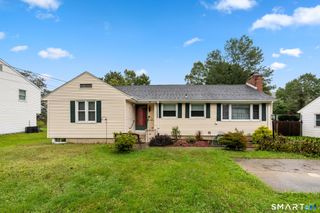
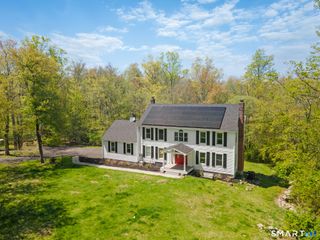
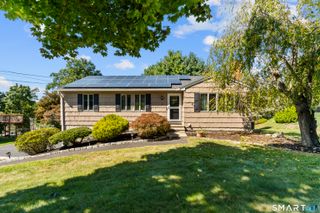
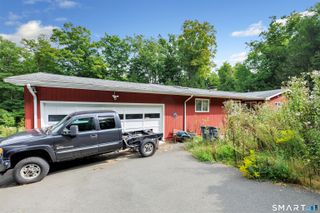
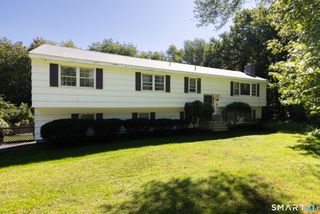
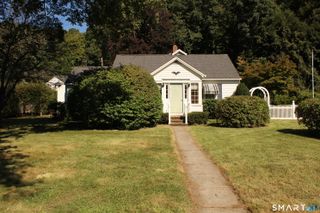
212 Bear Hill Road, Bethany, CT 06524
- 4 beds |
- 2 baths |
- 2,096 sqft
 Single-Family Home
  Built in 1932
  1acre lot
 —— car garage
  $239/sqft
  Listed 25 days ago
Property Description
Pull up and immediately appreciate the peaceful setting and quieter lifestyle that make Bethany such a special place to call home. Many of the big-ticket improvements are already done, including a new roof, siding, gutters and doors, plus new windows in select areas. Step inside and the living room, dining room and newly renovated kitchen come together in one large open-concept space. High vaulted ceilings add to the sense of openness, creating the perfect setting for entertaining family and friends through all four seasons of New England. New drywall and flooring provide a fresh backdrop throughout. The completely renovated bathrooms bring a touch of luxury to the everyday, with beautiful finishes, standalone tubs, rainfall shower heads and an open, spa-like feel. Getting ready in the morning may become your favorite part of the day-and might even make you a few minutes late for work! From the main living area, step onto the rear deck overlooking the level backyard. Picture summer cookouts while the kids enjoy a swing set or sandbox below, or imagine creating your own backyard retreat with an in-ground pool. Behind the scenes, enjoy a new water heater and well system, plus a septic system approximately two years old. With so much already completed, simply settle in, make it yours and enjoy the space and tranquility of Bethany living.
- Listing Status:
- Active
- Date Added:
- September 9, 2026
- Data Last Updated:
- October 5, 2026 at 4:50AM
- Listing Office:
- ASJ Realty Partners : (203) 517-0537
- Listing Agent:
- Alan Stewart Jr : (203) 275-6084
- MLS ID:
- 24205493

- Style: Cape Cod
- Parking: Parking spaces: 4
- Roofing: Asphalt Shingle
- County: New Haven
- Driveway: Private
- Zoning: R-651057466
- Water: Private Well
- Sewer: Septic
This listing courtesy of Alan Stewart Jr , ASJ Realty Partners
Monthly Payment
- Principal & Interest $
- Property Taxes $
- Home Insurance $
- VA Funding Fee $