27 Nashville Rd Extension, Bethel, CT 06801
- 5 beds |
- 4 baths |
- 3,090 sqft
 Single-Family Home
  Built in 2014
  0.95acre lot
 2 car garage
  $277/sqft
  Listed 6 days ago
Property Description
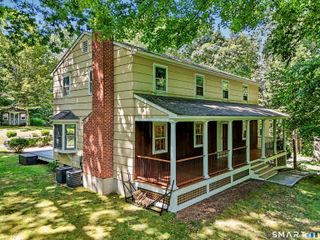
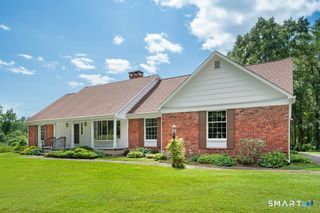
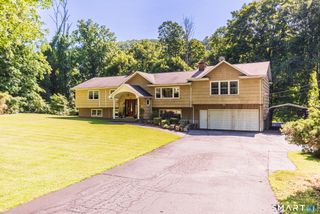
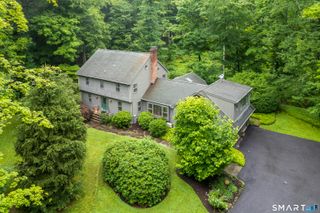
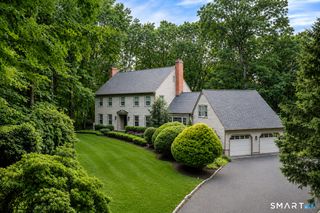
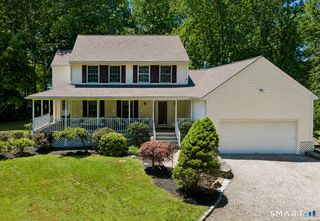
A rare opportunity for multi-generational living in Bethel! Built in 2014 and tucked away in a peaceful setting, this spacious 5 bedroom, 3.5 bath Colonial offers over 3,000 square feet of versatile living space, including a finished walk-out lower level ideal for extended family, guests, or those seeking separate living space. The in-law features its own kitchen, living room, bedroom with walk-in closet, and full bathroom, creating a truly functional multi-generational layout. The main home offers a bright, open floor plan with hardwood floors and generous spaces for everyday living and entertaining. The kitchen features granite countertops and stainless steel appliances and opens to an inviting living area with a gas fireplace. A dedicated main-level office and formal dining room add flexibility and function. Upstairs are four spacious bedrooms, including a primary suite with a walk-in closet and private bath. Enjoy the added convenience of upper-level laundry. Set on nearly an acre, this low-maintenance property features a deck and attached 2 car garage with EV charger and electric fence. Offering the benefits of newer construction, flexible living space, privacy, and a convenient Bethel location close to downtown, shopping, dining, Metro-North train, and major commuter routes.
- Listing Status:
- Active
- Date Added:
- July 21, 2026
- Data Last Updated:
- July 27, 2026 at 8:52PM
- Listing Office:
- Compass Connecticut, LLC : (203) 200-0851
- Listing Agent:
- Danielle Valenti : (203) 241-7880
- MLS ID:
- 24192368

- General: Deck
- Style: Colonial
- Roofing: Asphalt Shingle
- County: Fairfield
- Zoning: R-402540624
- Water: Private Well
- Sewer: Septic
This listing courtesy of Danielle Valenti , Compass Connecticut, LLC
Monthly Payment
- Principal & Interest $
- Property Taxes $
- Home Insurance $
- VA Funding Fee $