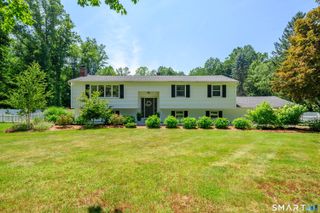
35 Katrina Circle, Bethel, CT 06801
- 4 beds |
- 3 baths |
- 2,552 sqft
 Single-Family Home
  Built in 1976
  0.92acre lot
 2 car garage
  $333/sqft
  Listed 1 day ago
Property Description
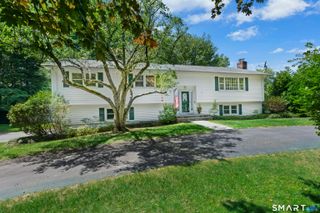
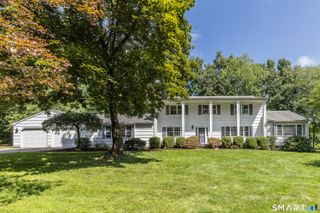
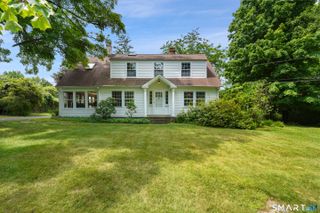
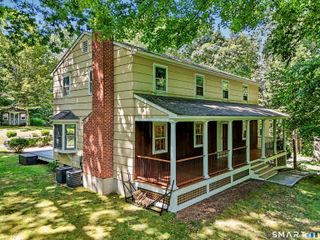
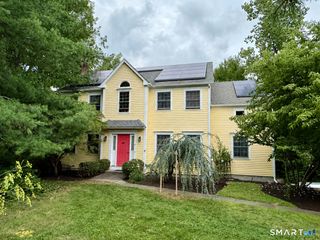
Set back on a beautiful, level lot in the desirable Sleepy Hollow Estates, 35 Katrina Circle is a stunning, light-filled 4 bedroom Contemporary offering exceptional space, privacy and a warm, welcoming feel throughout. Thoughtfully updated and beautifully maintained, this is a home where the work has already been done, simply unpack and enjoy. Soaring ceilings, skylights and expansive windows fill the interior with natural light, while 3 fireplaces add warmth, character and inviting gathering spaces. The gorgeous remodeled kitchen features Kingswood cabinetry, center island with bar seating, breakfast nook, recessed lighting and an easy connection to the surrounding living and entertaining areas. Recently remodeled baths further enhance the home's fresh, move-in-ready appeal. All 4 bedrooms are conveniently located on the same level, including a spacious primary suite that offers a comfortable private retreat, along with 3 additional bedrooms and a full bath. Outdoor spaces are thoughtfully connected to the home, with 3 sets of sliding doors leading to the deck, screened-in porch, pool and backyard, offering multiple areas to gather, unwind and enjoy the property. Additional highlights: front porch, 2 car garage, large unfinished basement, ample storage, walkway and paved driveway. All beautifully situated within one of Bethel's most established residential neighborhoods.
- Listing Status:
- Coming Soon
- Date Added:
- August 9, 2026
- Data Last Updated:
- August 10, 2026 at 8:52PM
- Listing Office:
- The Brokerage of New England : (203) 788-8611
- Listing Agent:
- Lisa McDonald : (203) 733-1613
- MLS ID:
- 24197879

- General: Auto Garage Door OpenerCable - Pre-wiredSecurity System
- Appliances: Electric RangeMicrowaveRefrigeratorDishwasherWasherDryer
- Laundry: Lower Level
- Basement: FullUnfinishedStorageGarage Access
- A/C: Central Air
- Heating: Hot WaterOil
- Fireplace: Fireplaces: 3
- General: Deck
- Style: Contemporary
- Pool: Above Ground Pool
- Roofing: Asphalt Shingle
- HOA Amenities: Grounds Maintenance350.0Annually
- County: Fairfield
- Zoning: R-804767
- Water: Private Well
- Sewer: Septic
- Exclusions: Light Fixtures and shelving in Kitchen. Ring security.
This listing courtesy of Lisa McDonald , The Brokerage of New England
Monthly Payment
- Principal & Interest $
- Property Taxes $
- Home Insurance $
- VA Funding Fee $