5 Bethpage Drive, Bethel, CT 06801
- 4 beds |
- 1 bath |
- 1,231 sqft
 Rental
 Built in 1951
 0.28acre lot
 2 car garage
 $3/sqft
 Listed 1 month ago
Property Description
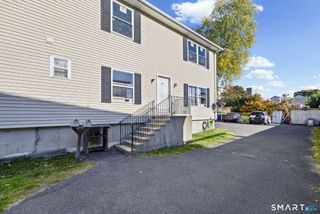
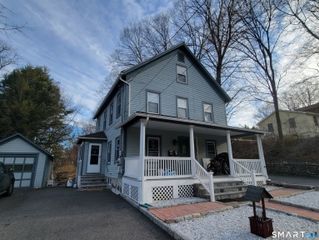
The perfect rental! Welcome to this charming single-family Cape ideally located in the downtown Bethel! Offering a wonderful combination of comfort, convenience, and outdoor space, this inviting home is perfect for anyone looking to enjoy all that Bethel has to offer. Inside, you'll find beautiful hardwood floors that add warmth and character throughout the main level. The home features a bright and comfortable layout with plenty of natural light and an updated full bathroom. The spacious eat-in kitchen provides ample room for everyday living and entertaining, while the inviting living area offers a great place to relax and unwind. One of the standout features of this property is the large detached two-car garage, providing exceptional parking, storage, and flexibility. Whether you need room for vehicles, recreational equipment, tools, or additional storage, this garage offers plenty of possibilities. Step outside and enjoy the great, level, fenced-in backyard, offering a private and versatile space for outdoor entertaining, gardening, recreation, or simply relaxing. The flat yard is a rare find and provides plenty of room to enjoy the outdoors. Best of all, the location puts you just moments from downtown Bethel's popular restaurants, shops, cafes, and local amenities. Enjoy the convenience of being close to everything while still having the comfort and privacy of a single-family home. Being situated on a nice quiet road, further enhances the tranquility.
- Listing Status:
- Active
- Date Added:
- October 7, 2026
- Data Last Updated:
- November 19, 2026 at 4:52AM
- Listing Office:
- Keller Williams Realty : (203) 438-9494
- Listing Agent:
- Matt Streaman : (203) 240-1160
- MLS ID:
- 24212686

- General: Deck
- Style: Cape Cod
- County: Fairfield
- Zoning: R-105789
- Water: Public Water Connected
- Sewer: Public Sewer Connected
This listing courtesy of Matt Streaman , Keller Williams Realty
 New - 3 days ago