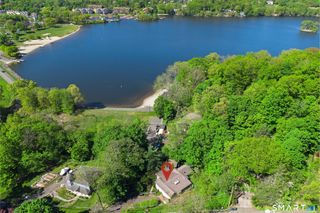
60 Nashville Road, Bethel, CT 06801
- 3 beds |
- 2 baths |
- 1,766 sqft
 Single-Family Home
 Built in 1912
 1.31acre lot
 4 car garage
 $362/sqft
 Listed 1 month ago
Property Description
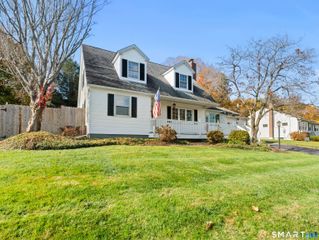
Step into the timeless charm of this Colonial, rich with Victorian-inspired character and modern updates. A Home Warranty is included, providing added peace of mind for the new owner. Throughout the home, you'll find original woodwork, soaring ceilings, spacious rooms, decorative pillars separating the living and dining areas, and classic hardwood floors that showcase the home's historic appeal. The updated kitchen blends modern convenience with period charm and features newer appliances, including a refrigerator, dishwasher, gas range, microwave, washer, and dryer, some with AI feautrues. The home offers 3 bedrooms and 1.5 baths, along with exciting possibilities on the third level. Previously utilized as living space, the unfinished attic level features painted hardwood flooring and presents a unique opportunity for future expansion. With appropriate approvals and renovations, this area may accommodate additional living space. Please note that any future additions or improvements are subject to local approvals, and buyers are encouraged to independently verify all expansion plans and permitted uses with the appropriate municipal authorities. A standout feature of the property is the substantial barn built in the 1990s, offering exceptional garage and storage capacity with two drive-in entrances. The garage/barn features a durable concrete floor, two interior levels, and high ceilings on the upper level. Updated gravel driveway.
- Listing Status:
- Active
- Date Added:
- October 3, 2026
- Data Last Updated:
- November 19, 2026 at 4:52AM
- Listing Office:
- Coldwell Banker Realty : (203) 426-5679
- Listing Agent:
- Angie Schaedler : (203) 794-2925
- MLS ID:
- 24154147

- General: Porch-Wrap AroundPorchBarnGuttersLightingStone Wall
- Style: ColonialVictorian
- Parking: Parking spaces: 8
- Roofing: Asphalt Shingle
- County: Fairfield
- Driveway: PrivateCircularCrushed StoneGravel
- Zoning: R-102143
- Water: Public Water ConnectedPublic Water In Street
- Sewer: Public Sewer ConnectedPublic Sewer In Street
This listing courtesy of Angie Schaedler , Coldwell Banker Realty
Monthly Payment
- Principal & Interest $
- Property Taxes $
- Home Insurance $
- VA Funding Fee $

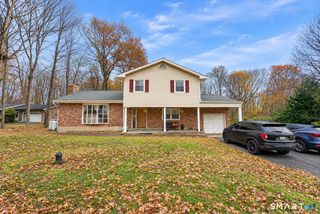
 New - 18 hours ago