9 Gale Court, Bethel, CT 06801
- 4 beds |
- 3 baths |
- 2,925 sqft
 Single-Family Home
 Built in 1972
 0.96acre lot
 2 car garage
 $222/sqft
 Listed 1 month ago
Property Description
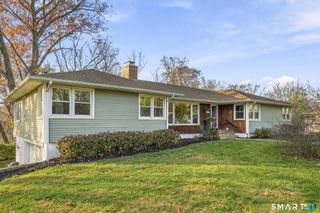
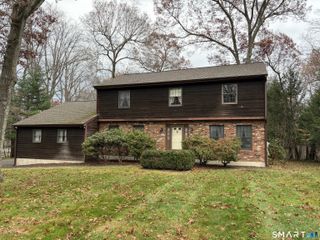
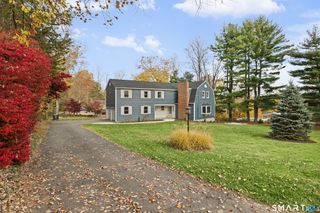
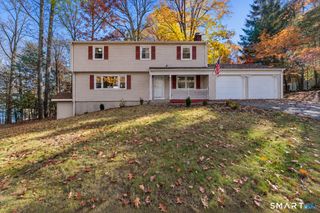
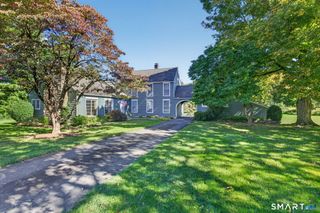
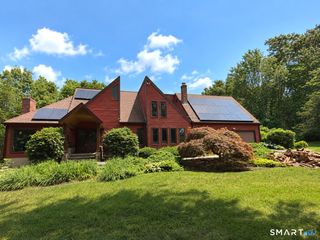
Located at the end of a cul-de-sac, this beautifully maintained, Colonial style home offers 4 Bedrooms and 2/1 Baths. Leading to the front door is a breezeway, conveniently connecting the front door and garage entry. Hardwood flooring throughout home. The main level offers a Living Room, with a wood burning fireplace and wooden beams adjacent to the enclosed (heated) Sun Room - with an abundance of windows, skylight and natural light. The Dining Room is spacious with a bay window next to the eat-in-kitchen. Half bath with laundry closet. Spacious Family Room. Upper level offers a Primary Bedroom with an updated full bath. Three additional bedrooms and a hall full bath. Hardwood flooring with spacious closets in the bedrooms. Finished Lower Level - heated and walk-out with ample storage areas. Ideally located only minutes to downtown Bethel, restaurants, shopping, transportation and all amenities. Lovely and private yard. Oil heat / well water / public sewer Subject to corporate relocation approval.
- Listing Status:
- Active
- Date Added:
- October 17, 2026
- Data Last Updated:
- November 19, 2026 at 4:52AM
- Listing Office:
- William Pitt Sotheby's Int'l : (203) 255-9900
- Listing Agent:
- Erika Portanova Songer : (203) 258-1831
- MLS ID:
- 24215146

- General: ShedDeckGuttersGarden AreaLighting
- Style: Colonial
- Roofing: Asphalt Shingle
- County: Fairfield
- Zoning: R-402908
- Water: Private Well
- Sewer: Public Sewer Connected
- Exclusions: As per inclusion/exclusion addendum.
This listing courtesy of Erika Portanova Songer , William Pitt Sotheby's Int'l
Monthly Payment
- Principal & Interest $
- Property Taxes $
- Home Insurance $
- VA Funding Fee $