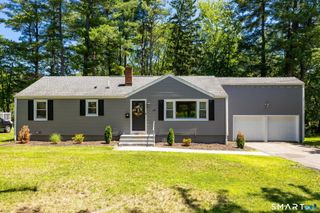
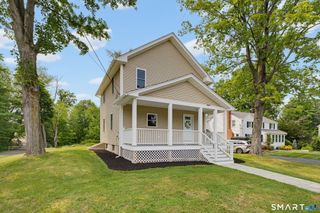
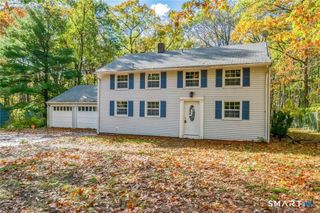
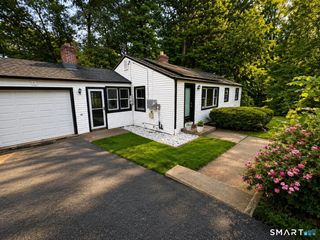
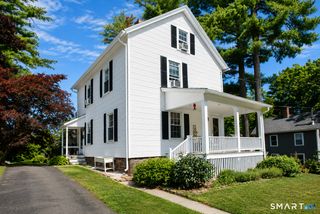
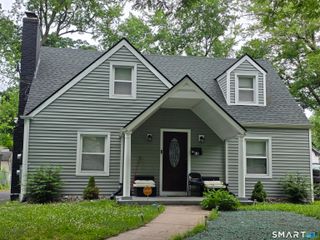
14 Briar Lane, Bloomfield, CT 06002
- 3 beds |
- 2 baths |
- 1,236 sqft
 Single-Family Home
  Built in 1972
  0.36acre lot
 2 car garage
  $324/sqft
  Listed 7 days ago
Property Description
Move right into this beautifully updated raised ranch located on a quiet street in one of Bloomfield's most sought-after neighborhoods. Offering 3 bedrooms, 2 full bathrooms, a 2-car garage, and over 1,800 square feet of living space, this home combines modern updates with a functional floor plan designed for today's lifestyle. The main level features a completely renovated kitchen with new appliances, hardwood floors throughout, recessed lighting, crown molding, attic fan and a bright dining area with access to a brand-new deck overlooking the level backyard. The finished walkout lower level offers a spacious family room with a fireplace, a full bathroom, direct access to the garage, and access to the backyard patio, providing flexible space for entertaining, a home office, or guests. Recent improvements include a newer roof, central air, updated electrical service, new hot water heater, new driveway and solar panels. Conveniently located near parks, shopping and restaurants, this move in ready home is one you won't want to miss.
- Listing Status:
- Active
- Date Added:
- July 19, 2026
- Data Last Updated:
- July 27, 2026 at 12:51AM
- Listing Office:
- Berkshire Hathaway NE Prop. : (860) 621-6821
- Listing Agent:
- Camille Hudson : (201) 658-6993
- MLS ID:
- 24192416

- General: BalconyDeckGuttersCovered DeckPatio
- Style: Raised Ranch
- Roofing: Asphalt Shingle
- County: Hartford
- Zoning: R-202210245
- Water: Public Water Connected
- Sewer: Public Sewer Connected
This listing courtesy of Camille Hudson , Berkshire Hathaway NE Prop.
Monthly Payment
- Principal & Interest $
- Property Taxes $
- Home Insurance $
- VA Funding Fee $