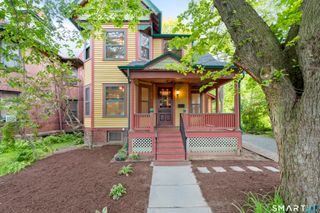
5 Garrison Terrace, Bloomfield, CT 06002
- 4 beds |
- 3 baths |
- 3,025 sqft
 Single-Family Home
  Built in 1959
  0.36acre lot
 2 car garage
  $126/sqft
  Listed 8 days ago
Property Description
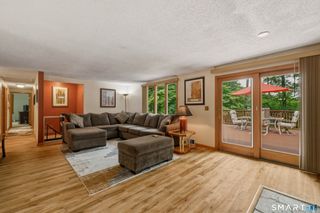
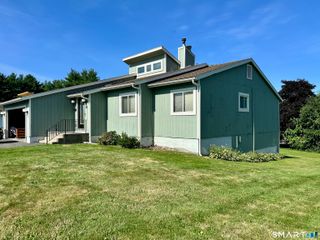
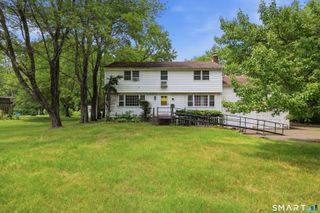
BEST & FINAL- Sunday July 26 at 700 PM Sprawling 4 bedroom, 3 full bath split level offering over 3,000 square feet of versatile living space! Perfectly set on a sun-filled corner lot accented by classic stone walls, this well maintained home offers exceptional space for everyday living, entertaining, & in-law possibilities. Step inside to a spacious living room featuring a cozy fireplace & built-in air conditioning, creating a welcoming gathering space year-round. The formal dining room flows into the bright eat-in kitchen, complete with abundant cabinetry, generous counter space, & a slider leading to the deck overlooking the backyard-perfect for outdoor dining, morning coffee, or relaxing evenings. The primary bedroom offers the comfort of its own private full bath, while three additional generously sized bedrooms provide flexibility for family, guests, or a home office. An upper-level bonus room adds even more living space & is ideal for a playroom, media room, office, or hobby space. The walk-out lower level expands the home's versatility with a spacious family room featuring a second fireplace, a kitchenette, full bath, & direct access to the backyard-an excellent setup for entertaining, extended family, or recreation. Additional highlights include a laundry room, two car garage, storage shed, whole house generator, efficient natural gas heat, public water, & public sewer, newer roof and hot water heater. The attractive corner lot offers wonderful outdoor space to enjoy
- Listing Status:
- Active
- Date Added:
- July 20, 2026
- Data Last Updated:
- July 29, 2026 at 4:50AM
- Listing Office:
- Berkshire Hathaway NE Prop. : (860) 653-4507
- Listing Agent:
- Nancy Reardon : (860) 836-7506
- MLS ID:
- 24191397

- General: DeckPatio
- Style: Split Level
- Roofing: Asphalt Shingle
- County: Hartford
- Zoning: R-152212354
- Water: Public Water Connected
- Sewer: Public Sewer Connected
This listing courtesy of Nancy Reardon , Berkshire Hathaway NE Prop.
Monthly Payment
- Principal & Interest $
- Property Taxes $
- Home Insurance $
- VA Funding Fee $