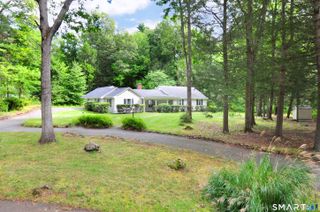
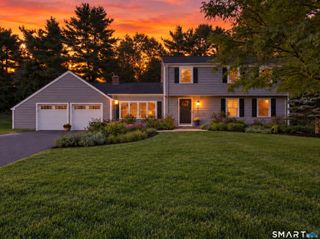
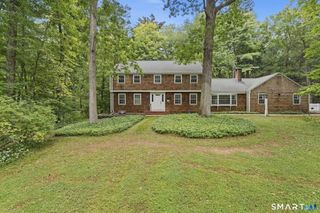
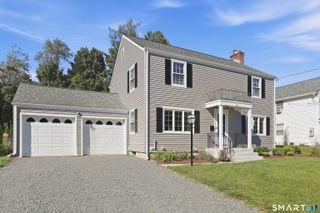
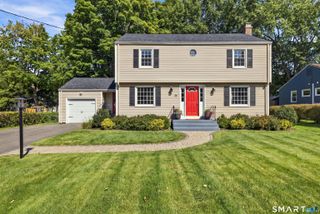
547 Simsbury Road, Bloomfield, CT 06002
- 3 beds |
- 3 baths |
- 2,433 sqft
 Single-Family Home
  Built in 1986
  1.85acre lot
 2 car garage
  $212/sqft
  Listed 11 days ago
Property Description
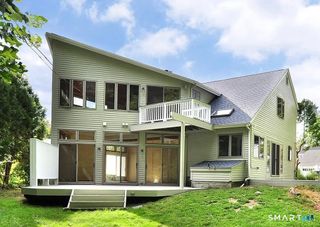
Welcome to 547 Simsbury Rd in Bloomfield. The expansive first floor layout has a great eat- in kitchen with center island and slider to the rear deck. The living room which is directly off of the kitchen is perfect for enjoying relaxing evenings with your favorite streaming tv shows. A dining room next to the kitchen is the perfect setting for hosting friends and family for holidays and special occasions. The formal living room next to the dining room offers additional space for casual conversations or some quiet time reading your favorite book or listening to your favorite podcast. The second floor offers a primary bedroom suite that has so much space and storage for all of your personal items. Two other nicely sized bedrooms on the second floor with great storage. The unfinished basement offers you great storage options with the potential for adding additional living space if it's desired. The walk-out basement gives you easy access for storing your pool accessories and household items. Yes, this home offers a great pool and deck area which makes those summer months so much fun for your family and friends to enjoy. Located near the top of Simsbury Rd, this home is close to everything you might need including some amazing hiking trails and recreation areas. Talcott Mountain State Park and Penwood State Park's entrances sit just down the street with amazing trails to explore. This home is close to shopping, restaurants and many other points of interest.
- Listing Status:
- Active
- Date Added:
- September 23, 2026
- Data Last Updated:
- October 5, 2026 at 12:51AM
- Listing Office:
- LPT Realty - IConn Team : (877) 366-2213
- Listing Agent:
- Mike Zelman : (860) 560-3081
- MLS ID:
- 24208316

- Style: Contemporary
- Pool: Above Ground Pool
- Roofing: Asphalt Shingle
- County: Hartford
- Zoning: R-802215478
- Water: Private Well
- Sewer: Septic
This listing courtesy of Mike Zelman , LPT Realty - IConn Team
Monthly Payment
- Principal & Interest $
- Property Taxes $
- Home Insurance $
- VA Funding Fee $