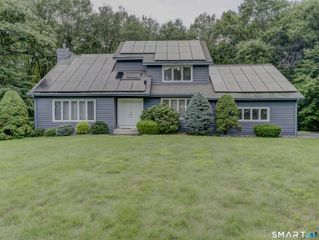
87 Kenmore Road, Bloomfield, CT 06002
- 4 beds |
- 4 baths |
- 2,920 sqft
 Single-Family Home
  Built in 1951
  0.65acre lot
 2 car garage
  $205/sqft
  Listed 8 days ago
Property Description
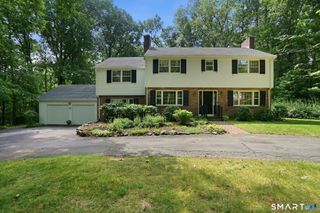
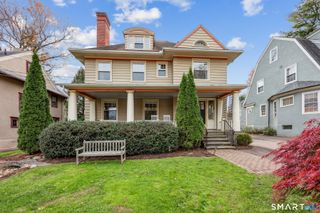
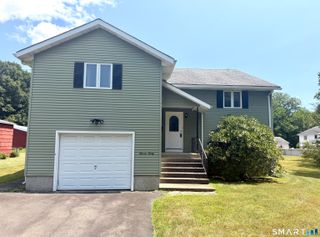
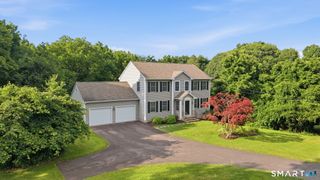
Welcome to 87 Kenmore Road, a beautifully remodeled four-bedroom, three and a half bathroom ranch tucked away on a private .65-acre lot in one of Bloomfield's most desirable settings. Offering more than 2,400 square feet above grade, this spacious home combines the ease of one-level living with a fresh, modern interior. Recently renovated throughout, the home features a stunning new kitchen with white cabinetry, quartz countertops, stainless steel appliances and a large peninsula that opens seamlessly to the dining and living spaces. Hardwood floors flow throughout much of the home, while the inviting living room features a wood-burning fireplace and abundant natural light. Just off the living area, a dedicated office provides the perfect space for working from home. The oversized primary bedroom boasts vaulted ceilings and a beautifully renovated en-suite bathroom featuring a spa-like shower and gorgeous tile throughout. The finished basement offers even more living space with an additional brick fireplace and full bathroom. This home features updated septic, central air, a whole-house generator and an attached two-car garage. Located near MDC Reservoir trails, Penwood State Park, Talcott Mountain State Forest and Heublein Tower, this move-in-ready home offers a rare combination of privacy, space and thoughtful modern updates.
- Listing Status:
- Active
- Date Added:
- August 11, 2026
- Data Last Updated:
- August 20, 2026 at 4:51AM
- Listing Office:
- Serhant Connecticut, LLC : (203) 489-7800
- Listing Agent:
- Dawn Gagliardi : (860) 810-3237
- MLS ID:
- 24198117

- General: GuttersStone WallPatio
- Style: Ranch
- Roofing: Asphalt Shingle
- HOA Amenities: Snow RemovalRoad Maintenance1200.0Annually
- County: Hartford
- Zoning: R-802213311
- Water: Public Water Connected
- Sewer: Septic
This listing courtesy of Dawn Gagliardi , Serhant Connecticut, LLC
Monthly Payment
- Principal & Interest $
- Property Taxes $
- Home Insurance $
- VA Funding Fee $

 New - 12 hours ago