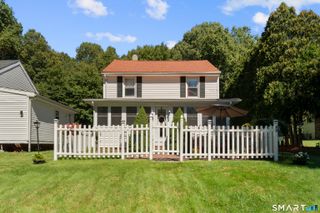
6 Schwartz Road, Bozrah, CT 06334
- 3 beds |
- 2 baths |
- 1,636 sqft
 Single-Family Home
  Built in 1956
  0.4acre lot
 2 car garage
  $244/sqft
  Listed 1 month ago
Property Description
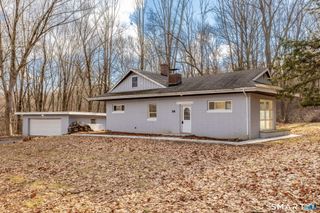
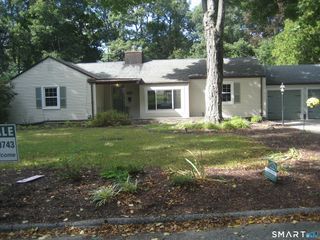
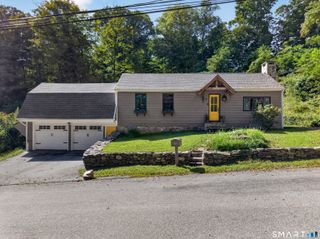
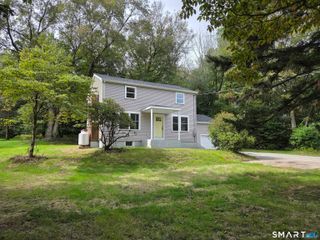
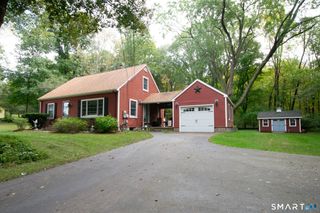
Welcome to this turn-key 3-bedroom, 2-full-bath home offering a flexible floor plan, modern updates, and plenty of natural light. The main level features a spacious sun-filled living room, perfect for relaxing or entertaining, along with a generous dining area boasting vaulted ceilings and French doors leading to the backyard deck. A versatile additional room on the main level can be used as a 4th bedroom, home office, or whatever best suits your needs. The updated kitchen features brand-new stainless-steel appliances and an open-concept design that flows seamlessly into the living and dining areas. Beautiful hardwood flooring runs throughout the home, adding warmth and character. Upstairs, the primary bedroom offers its own full bath and French doors leading to a private balcony-an ideal spot to enjoy your morning coffee or unwind at the end of the day. An attached 2-car garage adds everyday convenience and storage. Ideally located in a desirable suburban neighborhood close to parks, schools, shopping, and Route 2 for an easy commute. This is a wonderful opportunity to own a move-in-ready home in a convenient location. Schedule your showing today before it's gone!
- Listing Status:
- Active
- Date Added:
- August 15, 2026
- Data Last Updated:
- October 5, 2026 at 8:53PM
- Listing Office:
- Countryside Realty : (860) 228-8512
- Listing Agent:
- Kristen Merrill : (860) 942-6680
- MLS ID:
- 24199519

- General: ShedDeckGuttersLightingFrench Doors
- Style: Cape Cod
- Roofing: Asphalt Shingle
- County: New London
- Zoning: R-21454668
- Water: Public Water Connected
- Sewer: Septic
This listing courtesy of Kristen Merrill , Countryside Realty
Monthly Payment
- Principal & Interest $
- Property Taxes $
- Home Insurance $
- VA Funding Fee $

 New - 3 days ago