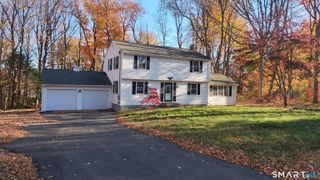
11 Surrey Lane, Branford, CT 06405
- 3 beds |
- 2 baths |
- 1,680 sqft
 Single-Family Home
 Built in 1967
 0.95acre lot
 2 car garage
 $342/sqft
 Listed 5 days ago
Property Description
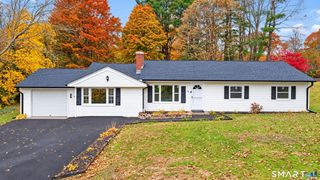
11 Surrey offers the ease of one-level living in a desirable, quiet neighborhood, with all the potential you've been searching for. Situated on a flat, level lot just under an acre, this property boasts a prime location & an expansive backyard that's perfect for entertaining, gardening, or simply enjoying the outdoors. The home features a 2-car attached garage & a welcoming foyer that opens into the main living area. The spacious living room is highlighted by a cozy fireplace with a wood-burning insert & flows seamlessly into the formal dining room & eat-in kitchen. Just off the main living space is a versatile bonus room, ideal as a family room, den, or home office. This room features sliding glass doors leading to an oversized deck & also provides convenient access to the attached garage. A 1st floor laundry area adds to the home's everyday convenience. The bedroom wing includes 2 generously sized guest bedrooms that share a full bathroom, along with a private primary suite featuring an en suite bathroom. The partially finished lower level offers endless possibilities for additional living space, a rec room, home gym, or workshop. Ample storage space completes the basement, making this home as practical as it is full of potential. With its spacious layout, desirable location & room to make it your own, 11 Surrey is an opportunity to create the home you've always envisioned. Home features a newer architectural shingle roof, some new windows & new hot water heater.
- Listing Status:
- Active
- Date Added:
- November 13, 2026
- Data Last Updated:
- November 19, 2026 at 12:50AM
- Listing Office:
- Coldwell Banker Realty : (203) 481-4571
- Listing Agent:
- Lauren Freedman : (203) 889-8336
- MLS ID:
- 24189788

- General: DeckGutters
- Style: Ranch
- Roofing: Asphalt Shingle
- County: New Haven
- Zoning: r51067488
- Water: Public Water Connected
- Sewer: Septic
This listing courtesy of Lauren Freedman , Coldwell Banker Realty
Monthly Payment
- Principal & Interest $
- Property Taxes $
- Home Insurance $
- VA Funding Fee $

 New - 2 days ago