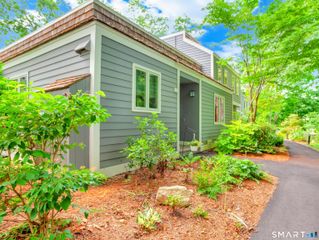
168 Turtle Bay Drive 168, Branford, CT 06405
- 2 beds |
- 3 baths |
- 1,529 sqft
 Condominium
  Built in 1986
  —— sqft lot
  1 car garage
  $320/sqft
  Listed 13 days ago
Property Description
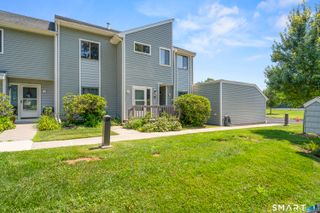
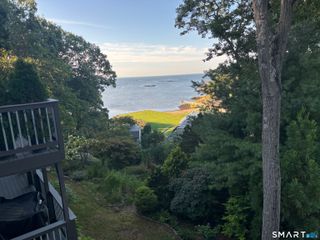
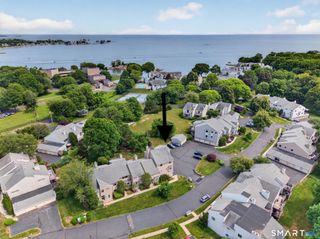
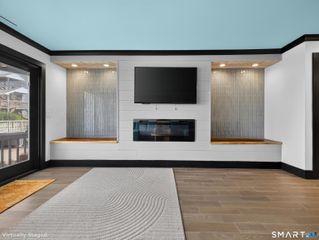
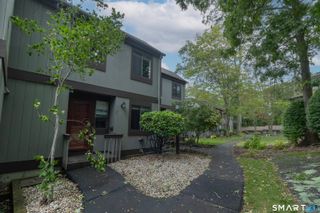
A gracious lifestyle offering the best of living in a shoreline community. Enjoy the amenities of a private beach, club house, pool and tennis/pickle ball courts all there for your entertainment. This multi-level townhouse ideal for either casual or a formal lifestyle to meet your desires. Step into a warm inviting foyer and then to the heart of the home, a generous sized kitchen, complete with appliances, bright and sunny to enjoy a casual meal or a morning beverage at your kitchen table. A formal dining room space adjacent to the kitchen ideal for entertaining or holiday celebrations or if you prefer, create a casual sitting/TV room. A few steps up to the living room with cathedral ceiling, fireplace, doors to deck for seasonal enjoyment. A level up brings you to the primary bedroom with private bath, includes whirlpool tub and separate shower. The upper level with the second bedroom and a remodeled hallway bath. A finished walk-up attic offers bonus space for an office, exercise or craft room. At each level the landings offer a quiet nook to read or just sit for a quiet moment. This multi - level unit allows for privacy at each level. There also is a full basement with laundry and ample storage, an attached garage allowing access directly to the unit and assigned additional parking space located in the front. A wonderful place to create your new home! Open house for this weekend canceled due to weather, will reschedule.
- Listing Status:
- Active
- Date Added:
- September 22, 2026
- Data Last Updated:
- October 5, 2026 at 8:53PM
- Listing Office:
- Coldwell Banker Realty : (203) 481-4571
- Listing Agent:
- Barbara Altieri : (203) 430-3430
- MLS ID:
- 24208717

- General: SidewalkDeckGuttersGarden Area
- Style: Townhouse
- Pool: VinylIn Ground Pool
- Parking: Parking spaces: 1
- HOA Amenities: Club HouseExercise Room/Health ClubGuest ParkingPoolTennis CourtsClub HouseTennisGrounds MaintenanceTrash PickupSnow RemovalWaterProperty Management556.0Monthly
- County: New Haven
- Zoning: R-42421372
- Water: Public Water Connected
- Sewer: Public Sewer Connected
This listing courtesy of Barbara Altieri , Coldwell Banker Realty
Monthly Payment
- Principal & Interest $
- Property Taxes $
- Home Insurance $
- VA Funding Fee $

 New - 3 days ago