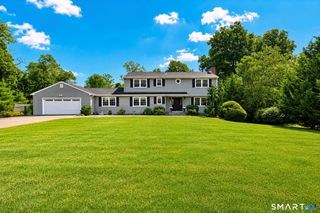
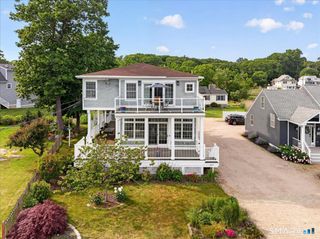
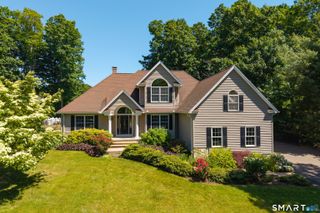
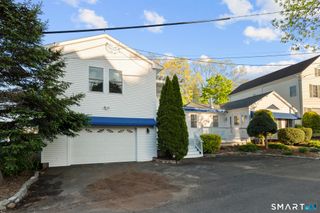
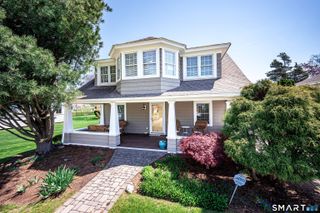
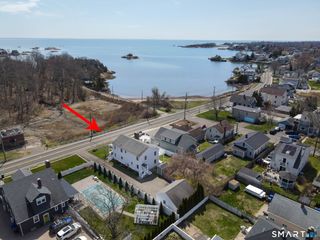
34 Howard Avenue, Branford, CT 06405
- 3 beds |
- 3 baths |
- 2,077 sqft
 Single-Family Home
  Built in 1940
  5,663sqft lot
 —— car garage
  $452/sqft
  Listed 2 months ago
Property Description
There are houses with a water view, and there are houses designed around one. This is the second kind. Architect Peter Jackson oriented every living space toward Long Island Sound, so the water isn't a feature you walk to - it's the light in the kitchen at breakfast, the horizon behind a conversation, the thing you notice again on an ordinary Tuesday. Interior design input from Atelier Cho Thompson and professional landscape design carries that same clarity from the shoreline to the front door. The Kitchen - Built for people who actually cook. A Thermador induction cooktop, convection oven and hood anchor the room, with a Bosch dishwasher and a Fisher & Paykel refrigerator behind custom cabinetry fronts. A touchless faucet at the sink - the kind of detail you stop noticing because it simply works. The Private Rooms - All three bathrooms are finished to the same standard: heated floors underfoot, skylights overhead, wall-mounted faucets and premium finishes throughout. The primary bath centers on an extra-large stone soaking tub. In the primary bedroom, automatic blinds and a walk-in closet; blackout blinds throughout the house for mornings you'd rather sleep through. Comfort, Engineered - Complete spray foam insulation and dual-pane windows make this a quiet, tight, efficient house. A dual heating system pairs a heat pump with gas backup, and a six-foot linear gas fireplace warms up to 4,000 square feet on its own. Two Nest thermo
- Listing Status:
- Active
- Date Added:
- May 28, 2026
- Data Last Updated:
- August 11, 2026 at 12:53AM
- Listing Office:
- Century 21 AllPoints Realty : (203) 481-7247
- Listing Agent:
- Lisa Liscio : (203) 314-7269
- MLS ID:
- 24175250

- General: BalconyDeckStone WallPatio
- Style: Contemporary
- Parking: Parking spaces: 5
- Roofing: Asphalt Shingle
- County: New Haven
- Driveway: PrivatePaved
- Zoning: R11062287
- Water: Public Water Connected
- Sewer: Public Sewer In Street
This listing courtesy of Lisa Liscio , Century 21 AllPoints Realty
Monthly Payment
- Principal & Interest $
- Property Taxes $
- Home Insurance $
- VA Funding Fee $