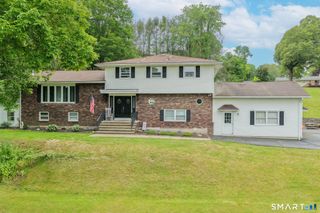
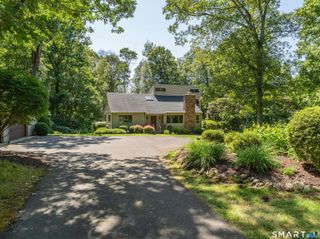
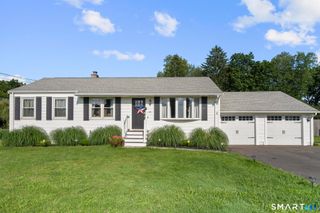
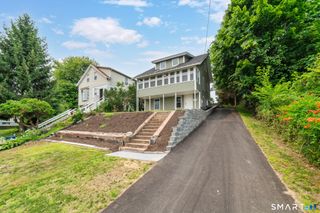
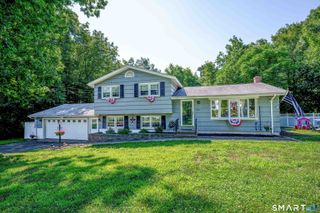
41 Victor Hill Drive, Branford, CT 06405
- 3 beds |
- 2 baths |
- 1,940 sqft
 Single-Family Home
  Built in 1967
  0.5acre lot
 2 car garage
  $253/sqft
  Listed 17 days ago
Property Description
Nestled in one of Branford's most sought-after, quiet neighborhoods, this beautiful single-family split-level home offers the perfect blend of warmth and character awaiting your personal touches. Minutes from quaint boutiques downtown, local parks and schools, combined with easy access to highways and railways, the location is ideal for any lifestyle. Inside, an inviting layout features stunning hardwood floors throughout, vaulted ceilings. Cozy up by one of the two wood-burning stoves, or enjoy the functional elegance of custom built-ins. The sun-drenched eat-in kitchen boasts a skylight, stainless steel appliances, a pantry, and seamless access to a dedicated mudroom/entryway. Outside, the expansive flat lot provides endless possibilities for entertainment, recreation or relaxation. The property features a low-maintenance exterior, a newer roof for peace of mind, and the unique convenience of two separate driveways leading to a two-car attached garage. This well-loved worry-free home combines structural integrity and charm in an unbeatable location. Schedule your tour today to experience this Branford gem! Property is being sold as is. HIGHEST and Best Noon Saturday 7/25
- Listing Status:
- Active
- Date Added:
- July 10, 2026
- Data Last Updated:
- July 27, 2026 at 4:50AM
- Listing Office:
- LAER Realty Partners : (203) 672-4499
- Listing Agent:
- Laura Martin : (203) 605-8692
- MLS ID:
- 24190419

- Style: Split Level
- Roofing: Asphalt Shingle
- County: New Haven
- Zoning: X1062738
- Water: Public Water Connected
- Sewer: Public Sewer Connected
This listing courtesy of Laura Martin , LAER Realty Partners
Monthly Payment
- Principal & Interest $
- Property Taxes $
- Home Insurance $
- VA Funding Fee $