434 Thoreau Street 434, Branford, CT 06405
- 3 beds |
- 3 baths |
- 1,464 sqft
 Rental
  Built in 1978
  —— sqft lot
  —— car garage
  $2/sqft
  Listed 22 days ago
Property Description
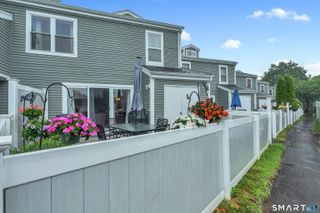
Three bedroom townhouse unit, in The Greens Condominium Community, is a MUST SEE as it offers many features, conveniences, amenities and lots of privacy --freshly painted with newly refinished hardwood floors throughout. White kitchen cabinets and stainless steel appliances; Large living room with a fireplace; sitting area with a built-in bookshelf; The kitchen and dining room is separated by an island which comfortably seat two; and dining room with modern crystal chandelier; newly built deck which has a gas grill hook up. On the second level, you will find three bedrooms, a newly updated full bath and the primary bedroom which has a large closet system and an updated primary bathroom; lower level, you will find the family room, laundry room and an additional room which can be used as an office; and the laundry room is equipped with front load washer and dryer; unit include a one car garage and a parking space, pool access, tennis courts and a playground. Easy access to I-95, shopping, and all amenities of Branford and surrounding towns. Required prior to lease signing: first month?s rent + two month?s security deposit. NO pets/animals or smoking. NO exceptions! Tenant pays all utilities. Rental Application with corresponding credit/background check required. Very good to excellent credit required. Absolutely NO evictions. NO exceptions! Liability and renter?s insurance required.
- Listing Status:
- Active
- Date Added:
- July 7, 2026
- Data Last Updated:
- July 29, 2026 at 12:50AM
- Listing Office:
- YellowBrick Real Estate LLC : (203) 445-6949
- Listing Agent:
- Kristy Hudson : (203) 898-3731
- MLS ID:
- 24188491

- Style: Townhouse
- Pool: Above Ground Pool
- County: New Haven
- Zoning: R1075608
- Water: Public Water Connected
- Sewer: Public Sewer Connected
This listing courtesy of Kristy Hudson , YellowBrick Real Estate LLC
 New - 3 hours ago