49 Rose Street 208, Branford, CT 06405
- 2 beds |
- 2 baths |
- 1,154 sqft
 Condominium
  Built in 1993
  —— sqft lot
  1 car garage
  $316/sqft
  Listed 6 days ago
Property Description
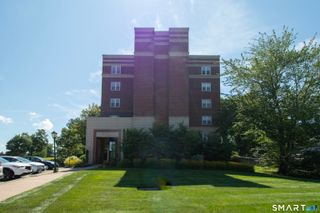
Carefree living can be yours at this beautiful condominium in the Tower located in the Center of Branford. As you enter the home, you are drawn to the unique open floor plan where natural light filters throughout. This condominium has been meticulously remodeled, and the floorplan reconfigured, in 2019 creating an open kitchen, granite countertops, stainless appliances, under cabinet lighting and separate dining area perfect for entertaining. Beautiful wood flooring, engineered ash and red oak cashmere, is present throughout. All windows, with custom blinds, were replaced in 2021 and have a transferable lifetime warranty. The spacious primary bedroom features an ensuite tiled bathroom, room darkening blinds and a large closet, while the second generously sized bedroom includes a spacious walk-in closet customized as part of the remodel. The second tiled full bath is off the main living area. Privacy and convenience are offered in this elevatored building with secure entrance. The Tower amenities include a community room and a recently updated shared balcony, located on the second floor, perfect for outdoor relaxation. The unit has a dedicated/covered garage space along with a storage unit offering additional ample space for belongings. The location and convenience of The Tower is ideal, with just a short walk to the post office, Main Street shops, popular restaurants and the historic Branford Town Green. Schedule your showing today as this is a must see and will not last!
- Listing Status:
- Active
- Date Added:
- August 3, 2026
- Data Last Updated:
- August 10, 2026 at 8:52PM
- Listing Office:
- Coldwell Banker Realty : (203) 481-4571
- Listing Agent:
- Cheryl Coderre : (508) 353-1318
- MLS ID:
- 24196537

- Style: Ranch
- HOA Amenities: ElevatorGuest ParkingSecurity ServiceGrounds MaintenanceTrash PickupSnow RemovalProperty ManagementRoad Maintenance414.0Monthly
- County: New Haven
- Zoning: BR1066306
- Water: Public Water Connected
- Sewer: Public Sewer Connected
This listing courtesy of Cheryl Coderre , Coldwell Banker Realty
Monthly Payment
- Principal & Interest $
- Property Taxes $
- Home Insurance $
- VA Funding Fee $

 New - 3 days ago