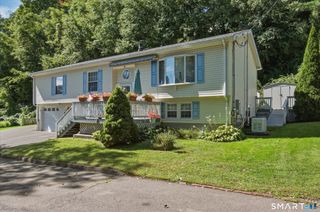
51 Home Place, Branford, CT 06405
- 3 beds |
- 2 baths |
- 1,712 sqft
 Single-Family Home
  Built in 1953
  9,583sqft lot
 2 car garage
  $307/sqft
  Listed 10 days ago
Property Description
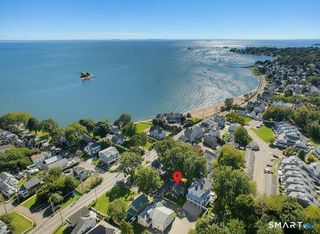
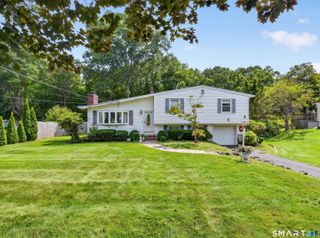
Tucked away, yet close to it all-this beautifully updated Cape offers the best of Branford living. Situated on a quiet cul-de-sac just moments from downtown, this 3-bedroom, 2-bath home combines privacy, convenience and move-in-ready living. Set on a level, grassy lot with a detached two-car garage, the home welcomes you with attractive landscaping, an architectural roof, updated windows and a charming front entry. Inside, warm oak hardwood floors flow throughout, while shiplap detailing surrounds the custom wood-burning fireplace. The bright eat-in kitchen overlooks the backyard and features white Shaker-style birch cabinetry, quartz countertops, stainless steel appliances, recessed lighting and a classic subway tile backsplash. Looking for main-level living? The first floor includes a bedroom and full bath with a subway-tiled walk-in shower, providing flexibility for a variety of living needs. Upstairs you'll find two additional bedrooms and a second full bath with tub. Energy-efficient gas heat, central air and the addition of solar panels provide features designed with efficiency and year-round comfort in mind. Enjoy the privacy of a neighborhood setting with the shops, restaurants and conveniences of downtown Branford nearby. Thoughtful updates, flexible living space and a location that gives you the best of both worlds.
- Listing Status:
- Active
- Date Added:
- September 24, 2026
- Data Last Updated:
- October 5, 2026 at 12:51AM
- Listing Office:
- RE/MAX RISE : (203) 806-1435
- Listing Agent:
- Marc Seigel : (203) 494-3888
- MLS ID:
- 24209594

- Style: Cape Cod
- Roofing: Asphalt Shingle
- County: New Haven
- Zoning: R11064393
- Water: Public Water Connected
- Sewer: Public Sewer Connected
This listing courtesy of Marc Seigel , RE/MAX RISE
Monthly Payment
- Principal & Interest $
- Property Taxes $
- Home Insurance $
- VA Funding Fee $

 New - 7 hours ago