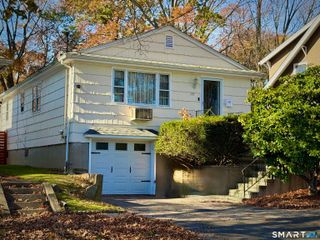
111 Trelane Drive, Bridgeport, CT 06606
- 3 beds |
- 3 baths |
- 1,712 sqft
 Single-Family Home
 Built in 1966
 9,583sqft lot
 2 car garage
 $291/sqft
 Listed 10 days ago
Property Description
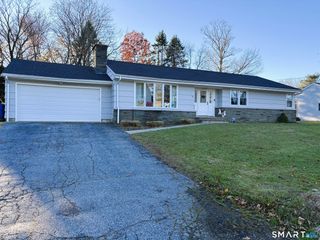
Opportunity awaits at 111 Trelane Drive! Conveniently located near Sacred Heart University, this ranch-style home offers a versatile layout with possibilities for homeowners and investors alike. The main level features a bright living room with a large bay window, a separate dining room, an eat-in kitchen with a skylight, and a rear family room offering additional space to relax or entertain. Hardwood floors in the bedrooms and a primary bedroom with its own bathroom add to the appeal. The lower level includes a second kitchen, bathroom, and additional finished rooms, offering flexibility for a variety of needs, subject to verification of approved uses. Outside, enjoy a spacious deck overlooking the backyard, mature trees, and established landscaping. A stone retaining wall enhances the curb appeal, while the attached two-car garage and paved driveway provide convenient parking. With its proximity to Sacred Heart University and generous living space, this property presents an opportunity to explore its investment potential. Buyers to verify approved uses, including any rental or accessory apartment use.
- Listing Status:
- Active
- Date Added:
- November 8, 2026
- Data Last Updated:
- November 19, 2026 at 12:50AM
- Listing Office:
- Regency Real Estate, LLC : (860) 945-9868
- Listing Agent:
- Christopher O'Connell : (203) 200-9963
- MLS ID:
- 24219884

- Style: Ranch
- Roofing: Asphalt Shingle
- County: Fairfield
- Zoning: RA39519
- Water: Public Water Connected
- Sewer: Public Sewer Connected
This listing courtesy of Christopher O'Connell , Regency Real Estate, LLC
Monthly Payment
- Principal & Interest $
- Property Taxes $
- Home Insurance $
- VA Funding Fee $

 New - 9 hours ago