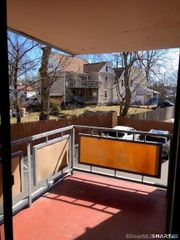
200 Woodmont Avenue 98, Bridgeport, CT 06606
- 1 bed |
- 1 bath |
- 918 sqft
 Condominium
  Built in 1968
  —— sqft lot
  —— car garage
  $191/sqft
  Listed 2 months ago
Property Description
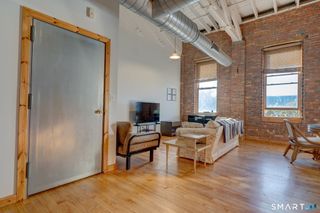
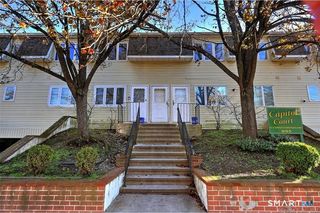
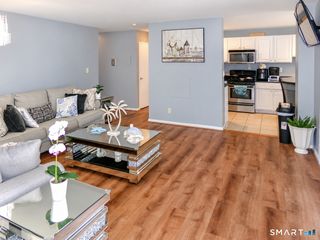
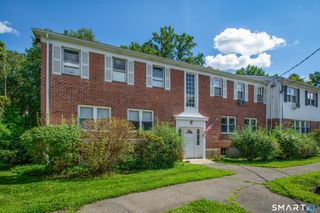
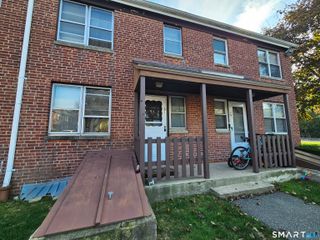
Welcome to effortless one level living in the desirable Coachlight Square complex at 200 Woodmont Avenue, Unit 98! Tucked away in Bridgeport's sought-after North End, this turn-key 1-bedroom, 1-bath home offers an easy, low-maintenance layout with comfortable space throughout. Step inside to an inviting living room with plush wall-to-wall carpeting, perfect for relaxing. The light-filled kitchen features clean tile flooring and generous cabinetry for all your culinary needs, and it seamlessly connects to a charming dining area complete with a refreshing ceiling fan. The spacious primary bedroom serves as a quiet retreat, highlighted by wall-to-wall carpet and a generously sized closet. Situated in the serene Coachlight Square community, residents enjoy fantastic on-site amenities including a sparkling in-ground swimming pool and clubhouse. You are just minutes from Sacred Heart University, St. Vincent's Medical Center, and Westfield Trumbull Mall for endless shopping, dining, and entertainment. Enjoy close proximity to Beardsley Park & Zoo and Fairchild Wheeler Golf Course. At the same time, swift access to Route 15 (Merritt Parkway), I-95, and public transit options makes commuting throughout Fairfield County a breeze! Whether you are seeking a move-in ready condo, an easy step-free lifestyle, or a solid investment property, this North End gem delivers ultimate comfort and value in a prime location.
- Listing Status:
- Active
- Date Added:
- August 6, 2026
- Data Last Updated:
- October 5, 2026 at 8:53PM
- Listing Office:
- KW Legacy Partners : (860) 313-0700
- Listing Agent:
- Miah Hudler : (203) 970-7873
- MLS ID:
- 24195445

- General: BalconySidewalkLighting
- Style: Ranch
- Pool: Safety FenceIn Ground Pool
- Parking: Parking spaces: 1
- HOA Amenities: PoolGrounds MaintenanceTrash PickupSnow RemovalHeatHot WaterProperty ManagementPool Service532.0Monthly
- County: Fairfield
- Zoning: RA34188
- Water: Public Water Connected
- Sewer: Public Sewer Connected
This listing courtesy of Miah Hudler , KW Legacy Partners
Monthly Payment
- Principal & Interest $
- Property Taxes $
- Home Insurance $
- VA Funding Fee $

 New - 3 days ago