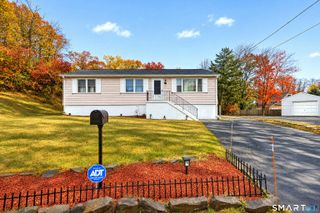
219 Bretton Street, Bridgeport, CT 06606
- 3 beds |
- 2 baths |
- 1,372 sqft
 Single-Family Home
 Built in 1951
 7,841sqft lot
 —— car garage
 $310/sqft
 Listed 8 days ago
Property Description
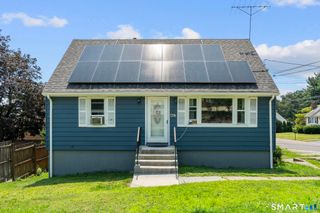
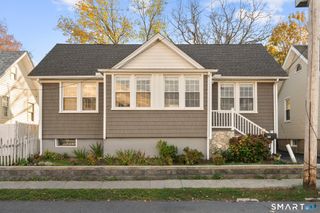
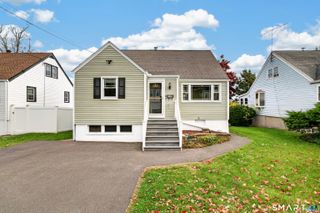
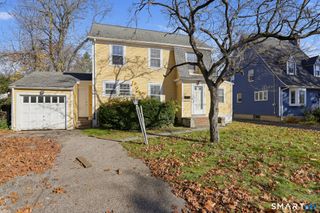
Welcome to 219 Bretton Street, located in Bridgeport's desirable North End. This well-maintained home offers a wonderful combination of comfort, functionality, and versatile living space. The main level features three bedrooms, a full bathroom, beautiful hardwood flooring, and an inviting living room with a working fireplace. Fresh interior paint enhances the home's warm and welcoming atmosphere. A standout feature of this property is the fully finished lower level, offering a spacious two-bedroom in-law suite complete with its own kitchen, full bathroom, living area, and private entrance. This additional living space is available for immediate use and provides an excellent opportunity for extended family, guests, or multigenerational living arrangements. The exterior is equally appealing, featuring an above-ground swimming pool, an extended deck, and a lower-level patio, creating an ideal setting for outdoor entertaining, gatherings, and relaxation. A private driveway provides convenient off-street parking, while leased rooftop solar panels offer the potential for energy savings. With its flexible floor plan, finished lower level, inviting fireplace, and outdoor amenities, this home presents a unique opportunity for buyers seeking additional living space in a convenient North End location. Schedule your private showing today and discover all this home has to offer.
- Listing Status:
- Active
- Date Added:
- November 10, 2026
- Data Last Updated:
- November 19, 2026 at 12:50AM
- Listing Office:
- Keller Williams Realty : (203) 429-4020
- Listing Agent:
- Sean Jackson : (203) 581-2334
- MLS ID:
- 24218884

- General: SidewalkShedDeckGutters
- Style: Ranch
- Roofing: Asphalt Shingle
- County: Fairfield
- Zoning: A1947423
- Water: Public Water Connected
- Sewer: Public Sewer Connected
This listing courtesy of Sean Jackson , Keller Williams Realty
Monthly Payment
- Principal & Interest $
- Property Taxes $
- Home Insurance $
- VA Funding Fee $

 New - 1 day ago