3200 Park Avenue 6F1, Bridgeport, CT 06604
- 3 beds |
- 3 baths |
- 2,355 sqft
 Condominium
  Built in 1974
  —— sqft lot
  1 car garage
  $202/sqft
  Listed 6 days ago
Property Description
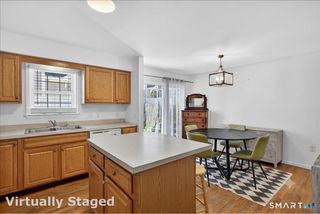
Welcome to Inwood South, a prestigious gated high-rise community in Bridgeport's highly desirable North End. This bright and airy 3-bedroom, 2.5-bath residence offers approximately 2,355 square feet of well-designed living space and features the convenience of a private elevator that opens directly into your private hall and exterior door. The expansive living and dining area is perfect for entertaining, while the eat-in kitchen boasts granite countertops, stainless steel appliances, a dining area, and a slider leading to a private balcony with peaceful, therapeutic views. A washer and dryer are conveniently located within the unit, along with a private trash chute for added convenience. All three bedrooms are generously sized with large closets, including an impressive primary suite featuring a full bath and an enormous California-style walk-in closet. All bathrooms are appointed with elegant granite countertops. Enjoy the security and convenience of a 24-hour doorman who accepts deliveries, garage parking, and exceptional amenities including a beautifully maintained in-ground pool, guest house, fitness center, library, and game room. The building's entire main level and lobby are currently undergoing a complete luxury renovation, further enhancing the elegance of this highly secure and sought-after community. Conveniently located near shopping, restaurants, public transportation, major commuter routes, Sacred Heart University, and the Trumbull town line.
- Listing Status:
- Active
- Date Added:
- August 3, 2026
- Data Last Updated:
- August 10, 2026 at 4:51PM
- Listing Office:
- Larracuente & Johnson Realty, LLC : (203) 366-7355
- Listing Agent:
- Maria Apisa : (203) 540-3505
- MLS ID:
- 24196526

- General: BalconyLighting
- Style: RanchHigh Rise
- Pool: In Ground Pool
- HOA Amenities: Club HouseElevatorExercise Room/Health ClubGuest ParkingHealth ClubPoolClub HouseFront Desk ReceptionistGrounds MaintenanceTrash PickupSnow RemovalWaterSewerProperty ManagementPool Service1100.0Monthly
- County: Fairfield
- Zoning: RES32845
- Water: Public Water Connected
- Sewer: Public Sewer Connected
This listing courtesy of Maria Apisa , Larracuente & Johnson Realty, LLC
Monthly Payment
- Principal & Interest $
- Property Taxes $
- Home Insurance $
- VA Funding Fee $