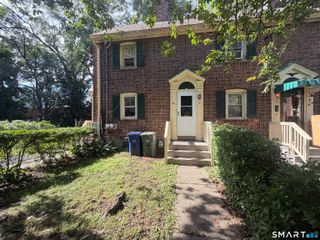
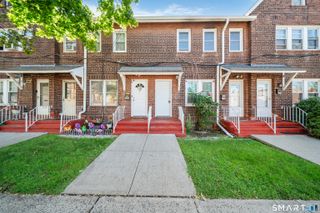
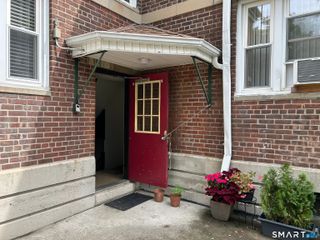
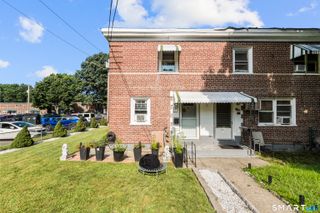
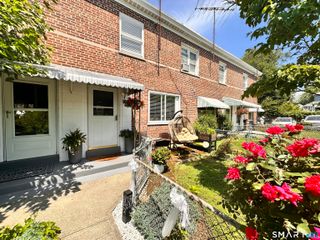
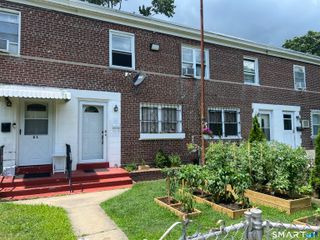
391 Court D, Building 51, Bridgeport, CT 06610
- 2 beds |
- 1 bath |
- 662 sqft
 Condominium
  Built in 1943
  —— sqft lot
  —— car garage
  $127/sqft
  Listed 18 days ago
Property Description
An open, easy-flowing layout gives this townhouse-style cooperative an inviting sense of space. The first floor centers around a spacious living room that opens naturally to the oversized kitchen, where abundant cabinetry, generous prep space, and a center island create a comfortable setting for both everyday living and entertaining. A first-floor washer and dryer are conveniently located just off the kitchen, along with a closet offering additional storage. Upstairs, two well-proportioned bedrooms share a full bath, with a linen closet conveniently located at the top of the stairs. The outdoor space extends the living area with a wooden rear deck ideal for dining, entertaining, gardening, or simply enjoying the outdoors, along with a storage shed for added utility. Assigned parking space #439 is included, with additional guest parking available in designated spaces marked "V." The monthly HOA fee includes heat, water, sewer, property taxes, and insurance. Conveniently located near shopping, restaurants, and public transportation. Owner occupancy is required and buyers must be approved by the Co-op Board. Cash purchases only. With an open layout, generous living spaces, and room to enjoy the outdoors, this is a home that makes everyday living feel easy.
- Listing Status:
- Active
- Date Added:
- September 17, 2026
- Data Last Updated:
- October 6, 2026 at 12:52AM
- Listing Office:
- Houlihan Lawrence : (203) 869-0700
- Listing Agent:
- Dominika Wojciechowski : (203) 913-6749
- MLS ID:
- 24207687

- General: SidewalkShedDeckGarden Area
- Style: Townhouse
- HOA Amenities: Guest ParkingParkPlayground/Tot LotTrash PickupHeatHot WaterWaterSewerProperty ManagementInsuranceTaxes669.0Monthly
- County: Fairfield
- Zoning: Residential999999999
- Water: Public Water Connected
- Sewer: Public Sewer Connected
- Exclusions: A/C Wall Unit
This listing courtesy of Dominika Wojciechowski , Houlihan Lawrence
Monthly Payment
- Principal & Interest $
- Property Taxes $
- Home Insurance $
- VA Funding Fee $