41-43-45 Taft Avenue, Bridgeport, CT 06606
- 6 beds |
- 3 baths |
- 3,216 sqft
 Multi-Family Home
  Built in 1930
  3,920sqft lot
 —— car garage
  $194/sqft
  Listed 11 days ago
Property Description
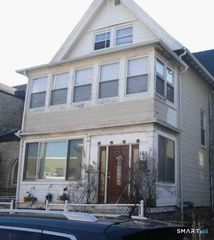
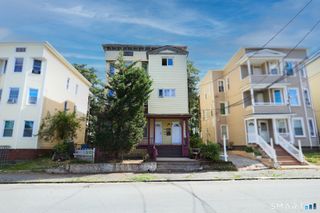
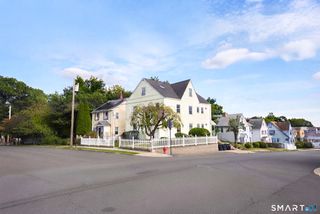
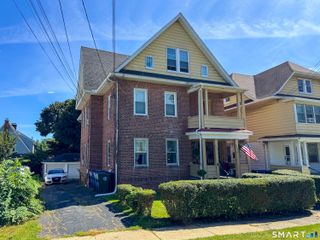
Excellent opportunity for investors, owner-occupants, or buyers looking to build equity through a multifamily property. This versatile 3-family offers the rare flexibility of two vacant, move-in-ready units plus an occupied third-floor unit, giving the next owner options to generate rental income, occupy one unit while renting the others, or reposition the property for future growth. The first-floor unit has been freshly painted and features hardwood floors, 2 bedrooms, a dining room, pantry, full bath, and a covered front porch. The second-floor unit offers another spacious 2-bedroom layout with fresh carpeting and both front and rear sun porches, providing additional usable space and natural light. The third-floor unit is a comfortable 2-bedroom apartment currently occupied by a long-term month-to-month tenant. Recent improvements include a new roof and new gutters. New 3rd floor unit water tank. The first- and second-floor heating and plumbing systems are well maintained and located in the basement, while the third-floor apartment has its own gas furnace. Off-street parking for two/three vehicles is available at the rear of the property. Conveniently located with access to shopping, dining, laundromats, public transportation, St. Vincent's Medical Center, Route 8 and I-95, the property combines accessibility with strong rental and value-add potential.
- Listing Status:
- Active
- Date Added:
- September 24, 2026
- Data Last Updated:
- October 5, 2026 at 12:50PM
- Listing Office:
- Real Broker CT, LLC : (855) 450-0442
- Listing Agent:
- Khrystyna Chorna : (347) 313-1458
- MLS ID:
- 24198867

- General: BalconyGutters
- Style: Units on different Floors
- Parking: Parking spaces: 3
- Roofing: Asphalt Shingle
- County: Fairfield
- Driveway: Private
- Zoning: RC23292
- Water: Public Water Connected
- Sewer: Public Sewer Connected
This listing courtesy of Khrystyna Chorna , Real Broker CT, LLC
Monthly Payment
- Principal & Interest $
- Property Taxes $
- Home Insurance $
- VA Funding Fee $