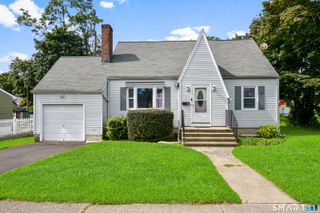
555 Lakeside Drive, Bridgeport, CT 06606
- 3 beds |
- 2 baths |
- 1,381 sqft
 Single-Family Home
  Built in 1959
  0.27acre lot
 —— car garage
  $311/sqft
  Listed 5 days ago
Property Description
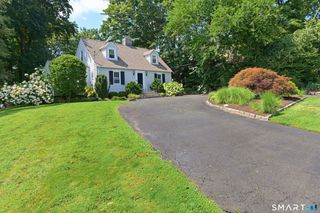
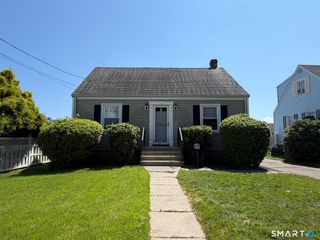
Set within the sought after Lake Forest Association, this charming, stone front cape house offers an exceptional opportunity to enjoy lake living on a generous .27 acre property. With three bedrooms and 1.5 baths, this home combines timeless character with an easy, functional layout designed for everyday comfort. The expansive backyard extends down towards the lake, creating a peaceful, private setting ideal for outdoor living. A raised deck provides the perfect vantage point overlooking the serene grounds and short walk to the lake. Inside, the living room centers around a cozy fireplace, while the dining room features French doors open to the deck, enhancing the indoor/outdoor connection. The versatile third bedroom offers flexibility as an office or bedroom. Recent updates include a new roof, hot water heater and kitchen flooring. Ideally located within a vibrant established community this home is perfectly suited for those seeking an active lifestyle with the beauty of lakefront living.
- Listing Status:
- Active
- Date Added:
- August 5, 2026
- Data Last Updated:
- August 10, 2026 at 12:51PM
- Listing Office:
- Higgins Group Greenwich : (203) 220-5020
- Listing Agent:
- Elizabeth MacGillivray : (917) 545-0882
- MLS ID:
- 24195044

- General: Deck
- Style: Cape Cod
- Parking: Parking spaces: 2
- Roofing: Asphalt ShingleGable
- HOA Amenities: Club HouseClub HouseLake/Beach Access180.0Annually
- County: Fairfield
- Driveway: Shared
- Zoning: RES40641
- Water: Public Water Connected
- Sewer: Public Sewer Connected
This listing courtesy of Elizabeth MacGillivray , Higgins Group Greenwich
Monthly Payment
- Principal & Interest $
- Property Taxes $
- Home Insurance $
- VA Funding Fee $

 New - 2 days ago