60 Broadbridge Road, Bridgeport, CT 06610
- 4 beds |
- 3 baths |
- 3,282 sqft
 Single-Family Home
 Built in 1941
 0.61acre lot
 1 car garage
 $192/sqft
 Listed 1 month ago
Property Description
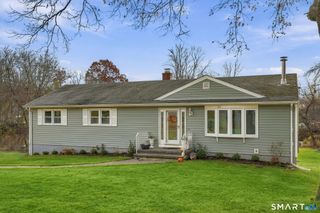
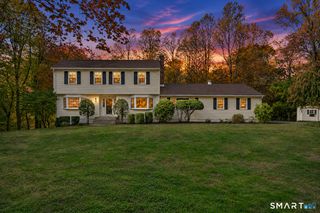
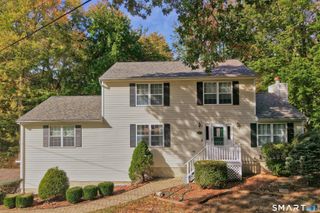
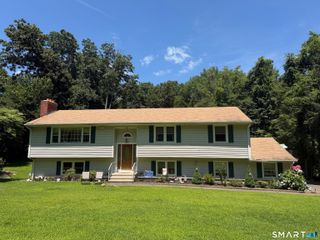
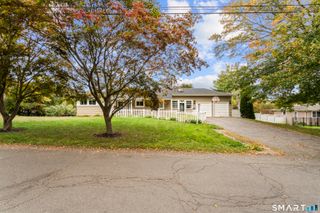
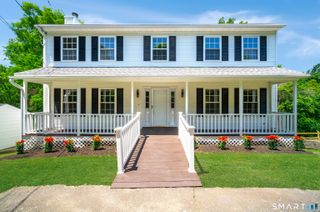
This stone Manor is being offered for sale for only the second time in nearly 100 years. Set on an impressive lot, 60 Broadbridge Road offers the space and character that make a classic Colonial feel like home. Pull into your level driveway and attached garage-no scraping snow off the car on cold New England mornings or getting soaked bringing in the groceries. Step inside, where hardwood floors lead through more than 2,300 square feet. Gather around the fireplace for movie nights, holiday mornings and quiet winter evenings. Even better, a main-level primary suite means no stairs and offers tremendous flexibility for a large family, overnight guests or grandparents who want their own comfortable space. Then take the gathering outside. Enlarged patios step down to a level, flush lawn with room for backyard games, gardens and summer entertaining. Gather around the outdoor fireplace and fire pit as the sun goes down, or make homemade pizzas in the original outdoor pizza oven, crafted from the same granite and stone used in the home's foundation-a special piece of the property's history that's still meant to be enjoyed today. When the weather brings everyone inside, head downstairs to the finished basement, where a bar and movie theater creates your own entertainment space for game days, movie nights and gatherings year-round. Built in 1941, this isn't simply a home with history. It's an opportunity to become the next chapter Of architectural history.
- Listing Status:
- Active
- Date Added:
- October 5, 2026
- Data Last Updated:
- November 20, 2026 at 4:51AM
- Listing Office:
- ASJ Realty Partners : (203) 517-0537
- Listing Agent:
- Alan Stewart Jr : (203) 275-6084
- MLS ID:
- 24209659

- Style: Colonial
- Parking: Parking spaces: 6
- Roofing: Asphalt Shingle
- County: Fairfield
- Driveway: PrivatePaved
- Zoning: RA44371
- Water: Public Water Connected
- Sewer: Septic
This listing courtesy of Alan Stewart Jr , ASJ Realty Partners
Monthly Payment
- Principal & Interest $
- Property Taxes $
- Home Insurance $
- VA Funding Fee $