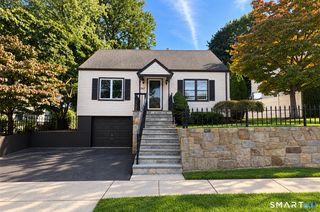
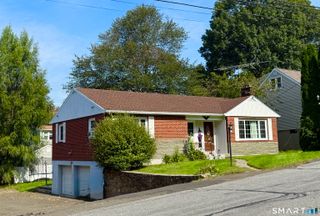
720 Jewett Avenue, Bridgeport, CT 06606
- 3 beds |
- 1 bath |
- 1,152 sqft
 Single-Family Home
  Built in 1942
  9,148sqft lot
 —— car garage
  $381/sqft
  Listed 19 days ago
Property Description
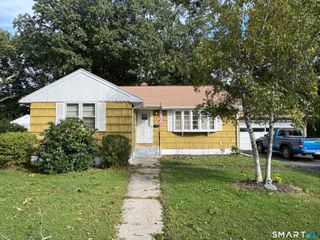
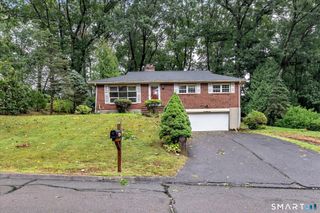
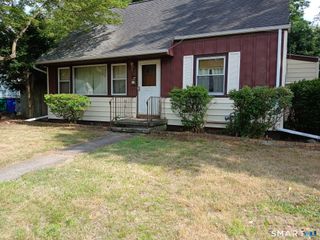
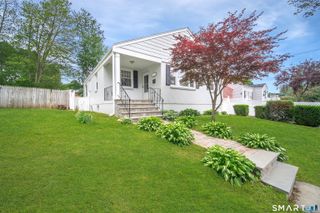
Charming & Meticulously Cared-For Cape in North End | 720 Jewett Ave. Charming North End Cape with Park-Like Yard & Hot Tub. Welcome to 720 Jewett Avenue, a beautifully maintained 3-bedroom Cape Cod home located in Bridgeport's desirable North End. Combining classic architectural detail with key energy-efficient upgrades, this home offers warmth, comfort, and an exceptional layout for everyday living and outdoor entertaining. Property Highlights: Inviting Main Level features a formal dining room, cozy living room with detailed crown molding and raised-panel woodwork throughout. Updated Kitchen: Equipped with newer cabinetry and designed for easy flow into the dining room for seamless hosting.Flexible Bedroom Layout: Main-floor bedroom acts perfectly as a primary room or private home office, complemented by two oversized bedrooms upstairs with hardwood floors and classic built-ins. Outdoor Oasis: Step into a level, park-like backyard featuring a covered patio, gazebo, and private heated hot tub. Energy Efficient: Equipped with central air conditioning and transferable solar panels for lower utility bills year-round.Location & Convenience: Situated on a level 0.21-acre lot close to local parks, schools, shopping, and major commuter routes.Schedule your tour today to explore everything this North End home has to offer!
- Listing Status:
- Active
- Date Added:
- September 15, 2026
- Data Last Updated:
- October 5, 2026 at 12:51AM
- Listing Office:
- W. Raveis Lifestyles Realty : (860) 868-0511
- Listing Agent:
- Florence Mathis : (917) 930-2951
- MLS ID:
- 24206791

- General: ShedGazeboGarden AreaLightingHot TubCovered Deck
- Style: Cape Cod
- Parking: Parking spaces: 2
- Roofing: Asphalt Shingle
- County: Fairfield
- Zoning: RA35678
- Water: Public Water Connected
- Sewer: Public Sewer Connected
This listing courtesy of Florence Mathis , W. Raveis Lifestyles Realty
Monthly Payment
- Principal & Interest $
- Property Taxes $
- Home Insurance $
- VA Funding Fee $

 New - 1 day ago