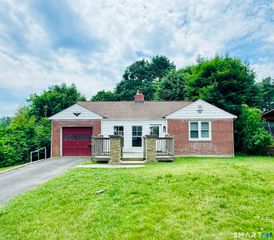
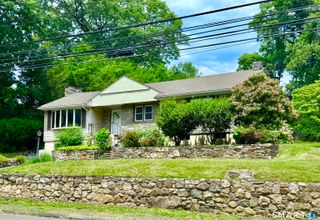
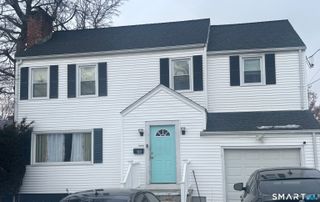
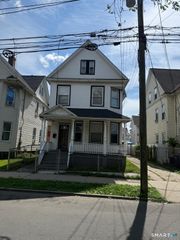
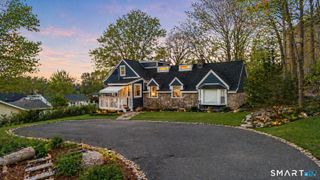
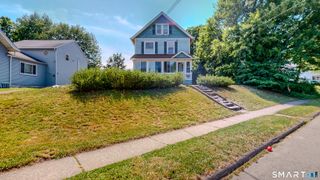
80 Dixon Street, Bridgeport, CT 06604
- 4 beds |
- 3 baths |
- 2,465 sqft
 Single-Family Home
  Built in 1922
  4,792sqft lot
 —— car garage
  $190/sqft
  Listed 10 days ago
Property Description
YOUR SEARCH ENDS HERE! MOVE IN BEFORE SUMMER'S END AND ENJOY THE CHARACTER, CHARM AND 3+ LEVELS OF LIVING AREA OFFERED IN YOUR NEW BROOKLAWN NEIGHBORHOOD HOME. MAIN LEVEL LIVING AREA FEATURES FRONT TO BACK LIVING ROOM WITH CUSTOM STONE FIREPLACE, BANQUET SIZE FORMAL DINING ROOM, MAIN LEVEL DEN AND UPDATED KITCHEN WITH DINING AREA, STAINLESS STEEL APPLIANCES AND 1/2 BATH LEADING TO YOUR PRIVATE REAR DECK. UPPER LEVEL INCLUDES 3 SPACIOUS BEDROOMS, DESIGNER FULL BATH, BRIGHT INVITING SUNROOM PLUS 3RD LEVEL PRIMARY BEDROOM SUITE WITH PRIVATE BATH, WALK IN CLOSET AND HOME/OFFICE AREA. PARTIALLY FINISHED HEATED LOWER LEVEL, ALL NEWER HEATING (SET UP FOR CENTRAL A/C), HOT WATER HEATER, LAUNDRY AND EXCEPTIONAL LANDSCAPED YARD WITH OVERSIZED SHED AWAIT IN YOUR NEW HOME. CONVENIENTLY LOCATED CLOSE TO SCHOOLS, SACRED HEART UNIVERSITY, RETAIL/SHOPPING, GOLF COURSES, PARK/REC, METRO NORTH TRAIN STATIONS ALL MINUTES TO RT 25/8, I-95 AND RT 15 MERRITT PARKWAY.
- Listing Status:
- Active
- Date Added:
- July 30, 2026
- Data Last Updated:
- August 10, 2026 at 12:51PM
- Listing Office:
- William Raveis Real Estate : (203) 255-6841
- Listing Agent:
- John Hackett : (203) 543-2697
- MLS ID:
- 24193208

- General: SidewalkShedDeckGuttersGarden AreaLightingFrench Doors
- Style: Colonial
- Parking: Parking spaces: 3
- Roofing: Asphalt Shingle
- County: Fairfield
- Driveway: PrivatePavedAsphalt
- Zoning: RA21126
- Water: Public Water Connected
- Sewer: Public Sewer Connected
This listing courtesy of John Hackett , William Raveis Real Estate
Monthly Payment
- Principal & Interest $
- Property Taxes $
- Home Insurance $
- VA Funding Fee $