800 Seaview Avenue 840-5, Bridgeport, CT 06607
- 3 beds |
- 3 baths |
- 1,420 sqft
 Rental
 Built in 2018
 —— sqft lot
 2 car garage
 $2/sqft
 Listed 5 hours ago
Property Description
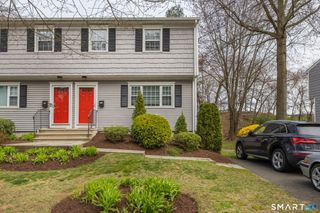
Welcome to 840-5 Seaview Avenue, a beautifully appointed end-unit townhouse in the beautiful Seaview Village, offering three levels of comfortable living with a private two-car garage and gated entrance. This spacious 3-bedroom, 2.5-bath home features a desirable primary suite, convenient second-floor laundry, hardwood floors throughout, and partially finished basement ideal for a home office, gym, playroom, or additional living area. The main level offers an inviting flow for everyday living and entertaining, along with a bedroom with a walk-in closet, and access to a private deck overlooking the community tennis courts. The kitchen features plenty of cabinet space, stainless steel appliances, and granite countertops. Upstairs, you'll find, a full bath, a primary suite with a full bath and walk-in closet, the third bedroom with a walk-in closet and the convenience of an upstairs washer and dryer. The light-filled lower level provides even more flexibility with an additional bonus room, a dedicated mudroom just off the garage, and excellent storage space. As an end unit, the home offers added privacy and natural light, while the gated entrance provides a welcoming sense of security and exclusivity. This townhouse offers a wonderful opportunity to enjoy low-maintenance living with its generous layout, two-car garage, private outdoor area, and prime location near the highly desirable Steelpointe Harbor area, highways, and the train station.
- Listing Status:
- Active
- Date Added:
- November 19, 2026
- Data Last Updated:
- November 19, 2026 at 4:52AM
- Listing Office:
- RE/MAX One : (860) 444-7362
- Listing Agent:
- Samantha Pace : (203) 446-1701
- MLS ID:
- 24209285

- General: Deck
- Style: Townhouse
- Parking: Parking spaces: 4
- HOA Amenities: Grounds MaintenanceTrash PickupSnow Removal
- County: Fairfield
- Driveway: PrivatePaved
- Zoning: Residential2744865
- Water: Public Water Connected
- Sewer: Public Sewer Connected
This listing courtesy of Samantha Pace , RE/MAX One
 New - 1 day ago