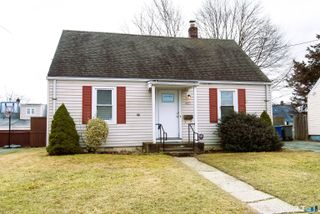
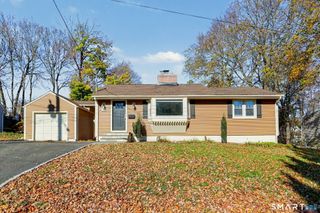
90 Gurdon Street, Bridgeport, CT 06606
- 3 beds |
- 2 baths |
- 1,142 sqft
 Single-Family Home
 Built in 1938
 6,098sqft lot
 1 car garage
 $419/sqft
 Listed 23 days ago
Property Description
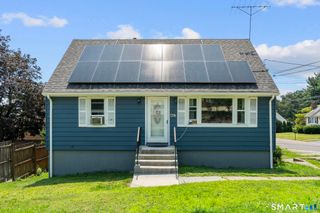
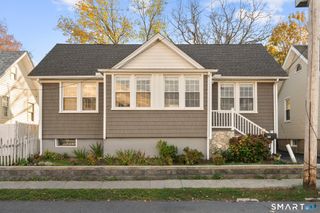
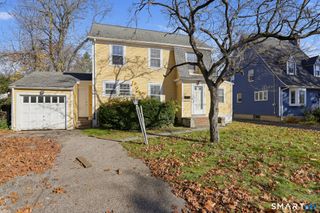
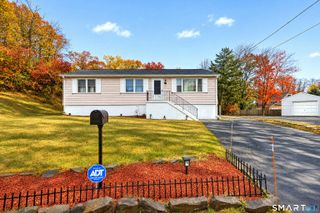
You will love this adorable house with a white picket fence in the well-established North End neighborhood of Bridgeport! Immediately start making your own memories in this lovely 3 bedroom, 2 bathroom ranch style home conveniently located near shops, restaurants, schools, medical facilities, and major travel routes. Enjoy the nice flow of the open kitchen/dining/living room floor plan with hardwood floors, exquisite amount of natural light, and sliders leading to an oversized private deck. The primary bedroom features hardwood flooring, a full bath, a large closet, and access to the deck. Two spacious bedrooms with ample closet space, hardwood flooring, and a full bath complete the main level. The lower level is an inviting space that blends the functionality of laundry and storage areas with extra living space. The private driveway leads to a one car detached garage and a backyard with an abundance of space for family fun, entertainment, and gardens. Charming gazebo is a perfect addition to this relaxing backyard setting. 90 Gurdon Street can be your dream home.
- Listing Status:
- Active
- Date Added:
- October 26, 2026
- Data Last Updated:
- November 19, 2026 at 12:50AM
- Listing Office:
- The Riverside Realty Group : (203) 226-8300
- Listing Agent:
- Mira Auxier : (203) 807-6696
- MLS ID:
- 24217156

- General: GazeboDeckGuttersGarden AreaFrench Doors
- Style: Ranch
- Roofing: Asphalt ShingleGable
- County: Fairfield
- Zoning: RB30588
- Water: Public Water Connected
- Sewer: Public Sewer Connected
This listing courtesy of Mira Auxier , The Riverside Realty Group
Monthly Payment
- Principal & Interest $
- Property Taxes $
- Home Insurance $
- VA Funding Fee $

 New - 5 hours ago