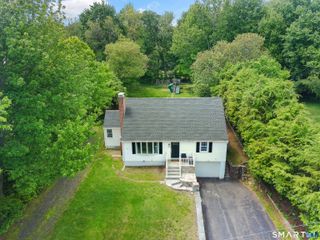
126 Metro Street, Bristol, CT 06010
- 3 beds |
- 2 baths |
- 1,446 sqft
 Single-Family Home
 Built in 1950
 0.47acre lot
 1 car garage
 $272/sqft
 Listed 20 days ago
Property Description
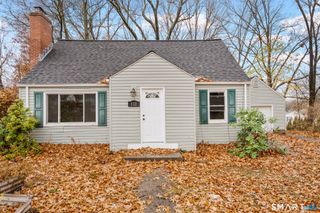
LIVE 11/2! Welcome to 126 Metro Street - An inviting 3-bedroom, 2-full-bath ranch with wonderful combination of classic charm, valuable updates, and endless possibilities! Situated on a level corner lot, this home features a spacious, fireplaced living room that creates a warm and welcoming atmosphere, beautiful hardwood flooring throughout most of the main level, and a bright all-season sunroom with sliding glass doors leading to the backyard-perfect for relaxing or entertaining. The full basement offers exceptional potential, featuring a partially finished area with framed-out space awaiting your personal vision and finishing touches. Whether you're dreaming of a recreation room, home office, fitness area, or additional flexible living space, there's plenty of opportunity to make this home your own! Several significant improvements have already been completed, including a roof replaced in 2018, heat pump installed in 2022, a newer hot water heater (2 years old), and a new driveway and oil tank installed in 2025. A 1-car garage provides storage for a vehicle, tools, and outdoor equipment. Prime location! Just minutes from ESPN and conveniently located near Rt 72, I-84, shopping, restaurants, and a K-8 school, there is easy access to everyday amenities and commuter routes. With its desirable ranch-style layout, major mechanical updates, flexible lower-level space, and convenient location, this home presents a fantastic opportunity! Property is being sold in AS-IS co
- Listing Status:
- Active
- Date Added:
- October 30, 2026
- Data Last Updated:
- November 19, 2026 at 4:52AM
- Listing Office:
- Vision Real Estate : (860) 673-1125
- Listing Agent:
- Janessa Marti Woods : (860) 877-3213
- MLS ID:
- 24218040

- General: PorchGutters
- Style: Ranch
- Parking: Parking spaces: 3
- Roofing: Asphalt Shingle
- County: Hartford
- Driveway: PrivatePavedAsphalt
- Zoning: R-15476629
- Water: Public Water Connected
- Sewer: Public Sewer Connected
This listing courtesy of Janessa Marti Woods , Vision Real Estate
Monthly Payment
- Principal & Interest $
- Property Taxes $
- Home Insurance $
- VA Funding Fee $

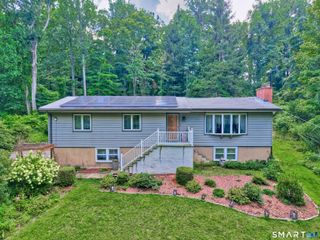
 New - 2 days ago