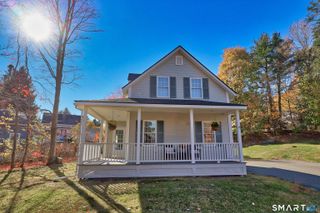
16 Weathervane Road 16, Bristol, CT 06010
- 2 beds |
- 3 baths |
- 1,739 sqft
 Single-Family Home
 Built in 2005
 —— sqft lot
 2 car garage
 $259/sqft
 Listed 7 days ago
Property Description
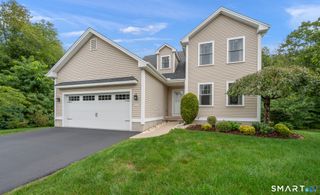
Enjoy the ease of low-maintenance living without giving up the space, privacy, or comforts of home. Set within a desirable 55+ adult community in Bristol, this detached condominium has layout designed for everyday enjoyment. Tucked away at the end of a dead end street, the property provides a quiet setting with attractive, well kept landscaping that adds to its welcoming appeal. The interior offers an open, airy atmosphere with high ceilings and comfortable living spaces that connect beautifully. A gas fireplace creates a warm focal point in the living room, while the kitchen brings both style and function with custom cabinetry, a decorative backsplash, and convenient under-cabinet lighting. Just beyond, the dining area opens through sliding glass doors to an oversized patio complete with a pergola and awning, creating an inviting outdoor space for morning coffee, summer gatherings, or simply enjoying a little fresh air. Upstairs, a loft adds even more room to spread out, featuring a family room overlooking the main living area, a full bathroom, bedroom, and separate office. Whether accommodating overnight guests, creating a private workspace, or enjoying a little extra breathing room, this additional level offers plenty of possibilities. The partially finished basement provides even more flexibility, along with generous storage space. New roof and furnace recently installed. Come see this beauty today, it won't last long!
- Listing Status:
- Active
- Date Added:
- November 11, 2026
- Data Last Updated:
- November 19, 2026 at 12:50AM
- Listing Office:
- RE/MAX RISE : (203) 806-1435
- Listing Agent:
- Michael Albert : (203) 228-3738
- MLS ID:
- 24220082

- Style: Cape Cod
- Parking: Parking spaces: 5
- Roofing: Asphalt ShingleGable
- HOA Amenities: Grounds MaintenanceTrash PickupSnow RemovalProperty Management250.0Monthly
- County: Hartford
- Zoning: A2481998
- Water: Public Water Connected
- Sewer: Public Sewer Connected
This listing courtesy of Michael Albert , RE/MAX RISE
Monthly Payment
- Principal & Interest $
- Property Taxes $
- Home Insurance $
- VA Funding Fee $

 New - 1 day ago