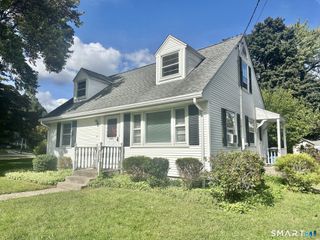
160 Stonecrest Drive, Bristol, CT 06010
- 3 beds |
- 1 bath |
- 1,462 sqft
 Single-Family Home
  Built in 1943
  7,405sqft lot
 2 car garage
  $217/sqft
  Listed 10 days ago
Property Description
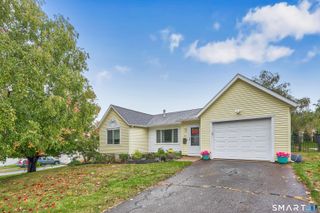
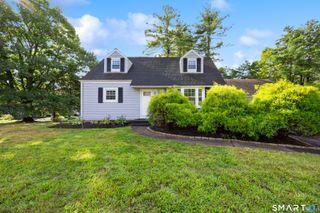
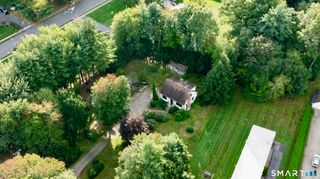
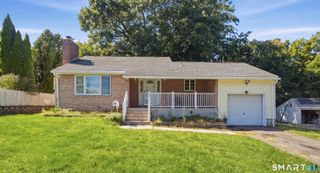
Charming Cape Cod with Incredible Potential & Major Updates! Welcome to this 3-bedroom, 1-bath Cape Cod offering a fantastic opportunity for buyers looking to build sweat equity or customize a home to their exact taste. Being sold AS-IS, this property combines classic character with significant big-ticket system upgrades already completed. Key Features & Interior Highlights: Updated Kitchen: Features warm maple cabinetry, granite countertops, and sleek black stainless steel appliances. Spacious Living Options: Includes a classic main floor layout plus a large bonus addition above the garage-perfect for an expansive family room, game room, or home office. Breezeway Entrance: Connects the home to the 1-car attached garage, complete with durable slate flooring and a sliding glass door leading out to the rear deck. 3 Bedrooms: Versatile layout with options for main-floor or upper-level sleeping quarters. Major Updates & Mechanicals: Brand New Roof (2 yrs old) Solar Panels (2 years old) - Enjoy energy efficiency and reduced utility costs! Newer Windows throughout the home for improved insulation. Furnace: Installed in 2018 (Single-zone heating system).Electrical: Updated 200-amp electrical service. Outdoor Space: Attached 1-car garage with direct breezeway entry. Rear deck located off the breezeway.
- Listing Status:
- Active
- Date Added:
- September 24, 2026
- Data Last Updated:
- October 5, 2026 at 12:51AM
- Listing Office:
- Country Manor Realty : (860) 589-2100
- Listing Agent:
- Janice Madore : (860) 874-9818
- MLS ID:
- 24208699

- Style: Cape Cod
- Roofing: Asphalt Shingle
- County: Hartford
- Zoning: R-10469258
- Water: Public Water Connected
- Sewer: Public Sewer Connected
This listing courtesy of Janice Madore , Country Manor Realty
Monthly Payment
- Principal & Interest $
- Property Taxes $
- Home Insurance $
- VA Funding Fee $

 New - 6 hours ago