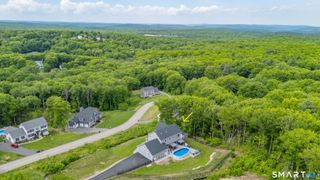
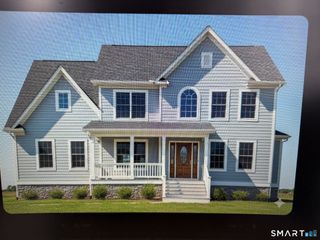
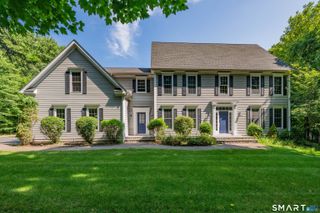
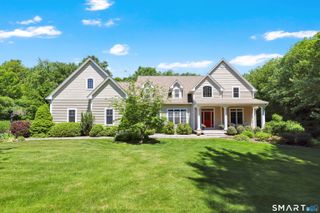
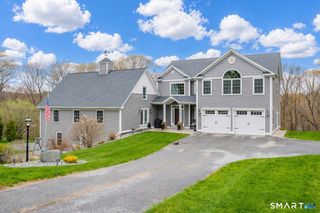
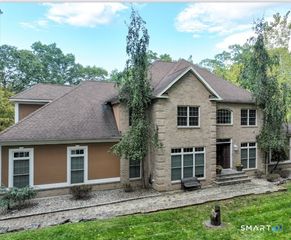
212 Fox Hollow Lane, Bristol, CT 06010
- 3 beds |
- 3 baths |
- 4,428 sqft
 Single-Family Home
  Built in 2005
  2acre lot
 3 car garage
  $181/sqft
  Listed 10 days ago
Property Description
Welcome to 212 Fox Hollow Lane, a custom-built home tucked away at the end of a quiet cul-de-sac in Bristol's desirable Chippens Hill neighborhood. Designed for comfortable living and effortless entertaining, this home offers quality craftsmanship, spacious rooms, and timeless appeal. The chef's kitchen is the heart of the home, featuring a rare Tulikivi wood-fired pizza oven, perfect for gathering with family and friends. The adjacent great room showcases soaring wood ceilings, a beautiful fireplace, and an open, inviting atmosphere. The first-floor primary suite is a private retreat with a tray ceiling, fireplace, private balcony, spacious en suite bath, and two oversized walk-in closets. A formal dining room and private home office complete the main level. Upstairs, you'll find two generously sized bedrooms and an expansive recreation room, ideal as a media room, game room, home gym, or additional living space. The lower level features high ceilings and offers excellent potential for future finished space or an in-law suite, subject to local approvals. Outside, enjoy a beautifully landscaped yard with an irrigation system, offering privacy and space to relax or entertain. This is a rare opportunity to own a distinctive home in one of Bristol's most sought-after neighborhoods.
- Listing Status:
- Active
- Date Added:
- July 19, 2026
- Data Last Updated:
- July 29, 2026 at 4:51PM
- Listing Office:
- New Door Realty : (860) 874-5466
- Listing Agent:
- Reza Abbassi : (860) 874-5466
- MLS ID:
- 24192681

- General: BalconyShedDeckHot TubFrench DoorsUnderground SprinklerPatio
- Style: ColonialContemporary
- Roofing: Asphalt Shingle
- County: Hartford
- Zoning: R-252381354
- Water: Public Water Connected
- Sewer: Public Sewer Connected
This listing courtesy of Reza Abbassi , New Door Realty
Monthly Payment
- Principal & Interest $
- Property Taxes $
- Home Insurance $
- VA Funding Fee $