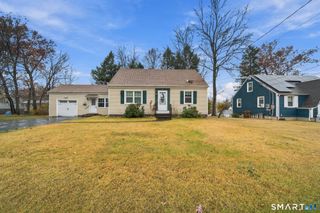
327 West Street, Bristol, CT 06010
- 4 beds |
- 2 baths |
- 1,410 sqft
 Single-Family Home
 Built in 1948
 7,405sqft lot
 —— car garage
 $241/sqft
 Listed 26 days ago
Property Description
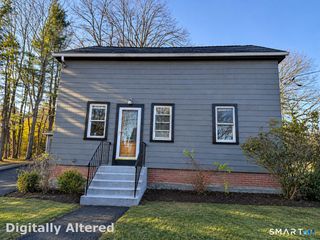
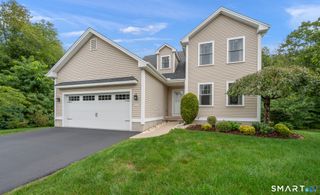
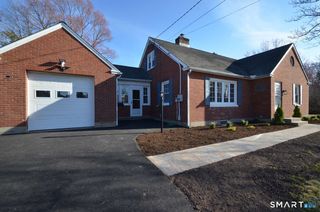
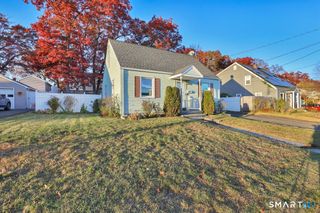
Positioned in a convenient Bristol neighborhood, this inviting 4-bedroom, 1.5-bathroom Cape Cod offers classic charm and a comfortable layout. Step inside to a cozy living room with warm hardwood floors, a ceiling fan, and a wood-burning fireplace at its center. Just off the living area, the eat-in kitchen features generous built-in cabinetry, durable tiled flooring, and its own ceiling fan for year-round comfort. The main level also features 2 bedrooms with rich hardwood floors and ceiling fans, offering wonderful layout flexibility. Upstairs, two additional bedrooms boast matching hardwood flooring and impressive vaulted ceilings that create an open, airy feel. The primary bedroom further impresses with a spacious walk-in closet. A convenient full bath serves the upper level, while a practical half bath is located on the main floor. Enjoy a fantastic location just minutes from local parks, scenic walking trails at Rockwell Park, shopping centers, and dining, with quick access to Route 6 and Route 72 for effortless commuting. Schedule your private tour today!
- Listing Status:
- Active
- Date Added:
- October 23, 2026
- Data Last Updated:
- November 19, 2026 at 12:50AM
- Listing Office:
- KW Legacy Partners : (860) 313-0700
- Listing Agent:
- Rashida Forrester : (860) 770-0086
- MLS ID:
- 24215517

- General: ShedGuttersGarden AreaLighting
- Style: Cape Cod
- Roofing: Asphalt Shingle
- County: Hartford
- Zoning: RT-5474272
- Water: Public Water Connected
- Sewer: Public Sewer Connected
This listing courtesy of Rashida Forrester , KW Legacy Partners
Monthly Payment
- Principal & Interest $
- Property Taxes $
- Home Insurance $
- VA Funding Fee $

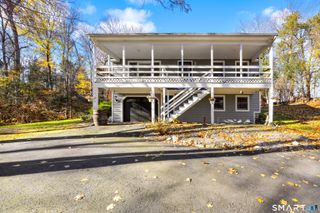
 New - 15 hours ago