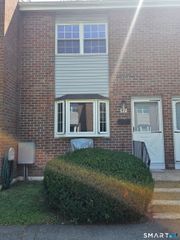
410 Emmett Street 77, Bristol, CT 06010
- 2 beds |
- 2 baths |
- 1,092 sqft
 Rental
  Built in 1988
  —— sqft lot
  —— car garage
  $2/sqft
  Listed 2 days ago
Property Description
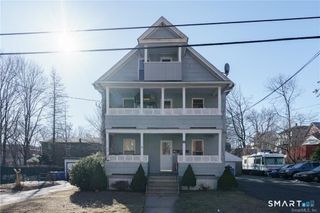
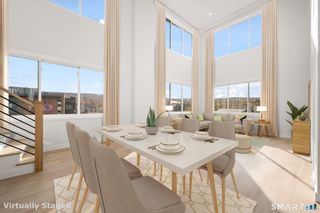
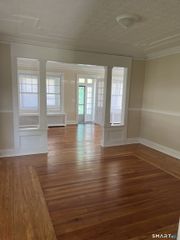
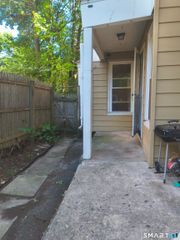
Welcome to this beautifully updated 2-bedroom, 1.5-bath townhouse nestled in the desirable Forest Glen community. Freshly painted and impeccably maintained, this spacious home features beautiful tile and hardwood flooring, central air conditioning, and a bright, open floor plan designed for comfortable everyday living. The main level offers a modern kitchen, dining area, inviting living room, and a convenient half bath. Upstairs, you'll find two generously sized bedrooms, including a spacious primary bedroom with a walk-in closet, along with a full bathroom. The finished walkout lower level provides an additional 512 square feet of versatile living space, perfect for a family room, home office, gym, or even a third bedroom. A washer and dryer are also included for your convenience. Step outside to your private deck overlooking beautifully landscaped grounds in a peaceful setting. The home includes assigned parking for two vehicles and is ideally located with easy access to major highways, shopping, restaurants, ESPN and everyday conveniences. This move-in-ready townhouse offers the perfect combination of space, comfort, and convenience. **Tenants must use Tenant Tracks for a credit/background check and rental application. A minimum lease term of two years is required. The landlord asks for a 700+ credit score. Two months' security deposit is needed plus first month's rent. Renters insurance is required. No pets, smoking or vaping allowed.
- Listing Status:
- Active
- Date Added:
- July 25, 2026
- Data Last Updated:
- July 27, 2026 at 4:50PM
- Listing Office:
- Coldwell Banker Premier Real Estate : (860) 793-0349
- Listing Agent:
- Monika Rzadkiewicz : (860) 997-8666
- MLS ID:
- 24194229

- General: SidewalkDeckGuttersLightingPatio
- Style: Townhouse
- Parking: Parking spaces: 2
- County: Hartford
- Zoning: A486855
- Water: Public Water Connected
- Sewer: Public Sewer Connected
This listing courtesy of Monika Rzadkiewicz , Coldwell Banker Premier Real Estate
 New - 3 days ago