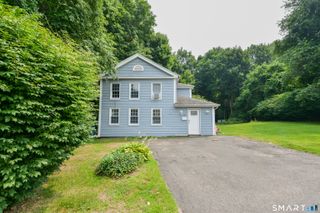
64 Fanway Avenue, Bristol, CT 06010
- 3 beds |
- 2 baths |
- 1,320 sqft
 Single-Family Home
  Built in 1941
  8,276sqft lot
 1 car garage
  $273/sqft
  Listed 14 hours ago
Property Description
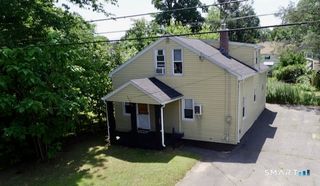
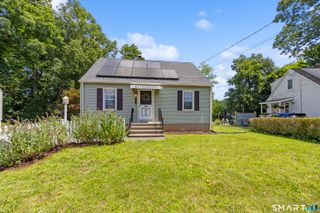
Welcome home to this beautifully remodeled 1,320-square-foot Colonial, where all the major updates have already been completed for you. Situated on a quiet street in Bristol, this move-in-ready home blends timeless charm with modern finishes and a thoughtfully designed open-concept layout. Step inside to a completely reimagined first floor featuring a stunning new kitchen with a peninsula island, seamlessly flowing into the dining area and oversized living room-creating the perfect space for entertaining or everyday living. A convenient half bath completes the main level. Upstairs, you'll find three comfortable bedrooms and a beautifully updated full bath. The primary bedroom features a charming built-in window bench, creating the perfect spot to relax with a book or enjoy peaceful views of the front yard. Nearly every aspect of this home has been thoughtfully renovated, including a new roof with new plywood, updated electrical with a new panel, updated plumbing, a new oil tank, new windows, new gutters, new exterior doors, a new garage door and opener, refinished hardwood floors, fresh interior paint, remodeled bathrooms, and a brand-new kitchen complete with new cabinetry, flooring, and appliances. A new Bilco bulkhead door will also be installed for the new owner. If you've been searching for a home where you can simply unpack and enjoy, this is it. With quality craftsmanship, an inviting open floor plan, and a peaceful Bristol location, 64 Fanway Avenue is ready
- Listing Status:
- Active
- Date Added:
- July 26, 2026
- Data Last Updated:
- July 27, 2026 at 4:50AM
- Listing Office:
- RE/MAX One : (860) 444-7362
- Listing Agent:
- Jenna Talbot : (860) 937-7488
- MLS ID:
- 24194517

- Style: Colonial
- Roofing: Asphalt Shingle
- County: Hartford
- Zoning: R-10474616
- Water: Public Water Connected
- Sewer: Public Sewer Connected
This listing courtesy of Jenna Talbot , RE/MAX One
Monthly Payment
- Principal & Interest $
- Property Taxes $
- Home Insurance $
- VA Funding Fee $

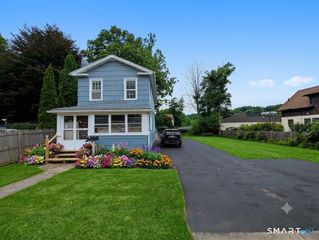
 New - 2 days ago