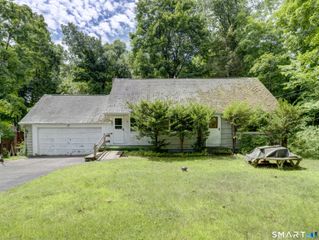
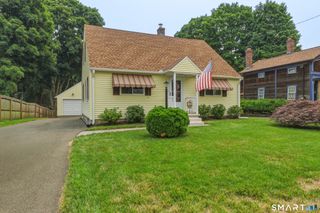
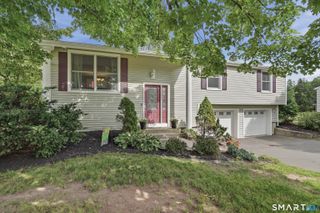
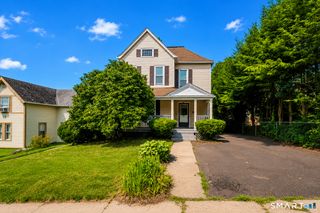
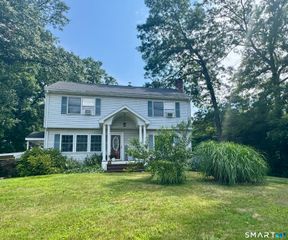
647 Willis Street, Bristol, CT 06010
- 3 beds |
- 1 bath |
- 1,923 sqft
 Single-Family Home
  Built in 1951
  0.58acre lot
 —— car garage
  $200/sqft
  Listed 11 days ago
Property Description
Do you crave open space, but also want suburban convenience? Do we have the answer for you! Welcome to 647 Willis Street; your new home! Stand on your deck with your morning coffee and gaze into more woodlands than you could have ever imagined being in this part of the state. But hop in your vehicle and you are in the center of shopping, employment, and highways in no time at all! But let's not forget the home! Imagine yourself hosting holiday feasts prepared in the newer remodeled kitchen! Enjoy your guests in the open family room with toasty woodstove insert (and enjoy the oil savings using the heating duct/fan system to distibute the warm air throughout the dwelling)! But in this time of year, swing those French doors open and enjoy the fresh woodland air! The dining room has a huge bow window that also overlooks the lush green surroundings. It has a stone feature wall and flue for another woodstove if desired! You will certainly appreciate the home's condition too! So much has been done for you! Fresh paint throughout, and new laminate flooring in most spaces, definately brightens and invigorates! You will be spoiled by the display space, stone counters, under-cabinet lighting, tile backsplash all found in your stylish, thoughtfully designed kitchen. Be sure to scout out the "secret room" in the lower level! This heated and cooled space awaits you. Easily, it could be a cool rec space; think billiards room, library, or even a Fisher-Price vault?!!! *****CONTINUED*****
- Listing Status:
- Active
- Date Added:
- July 16, 2026
- Data Last Updated:
- July 27, 2026 at 4:50PM
- Listing Office:
- Berkshire Hathaway NE Prop. : (860) 677-4949
- Listing Agent:
- Bob Ficks : (860) 205-6547
- MLS ID:
- 24191527

- General: ShedDeckGuttersGarden AreaFrench Doors
- Style: Ranch
- Parking: Parking spaces: 3
- Roofing: Fiberglass Shingle
- County: Hartford
- Driveway: PrivateGravel
- Zoning: R-25480316
- Water: Private Well
- Sewer: Septic
- Exclusions: -
This listing courtesy of Bob Ficks , Berkshire Hathaway NE Prop.
Monthly Payment
- Principal & Interest $
- Property Taxes $
- Home Insurance $
- VA Funding Fee $

 New - 3 days ago