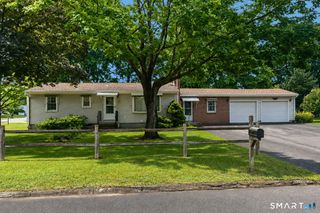
81 Eugene Avenue, Bristol, CT 06010
- 3 beds |
- 2 baths |
- 1,106 sqft
 Single-Family Home
  Built in 1980
  0.4acre lot
 1 car garage
  $348/sqft
  Listed 6 days ago
Property Description
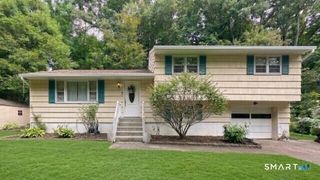
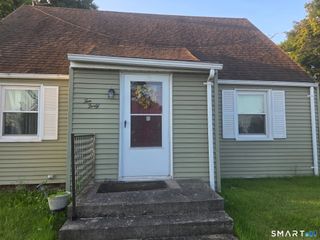
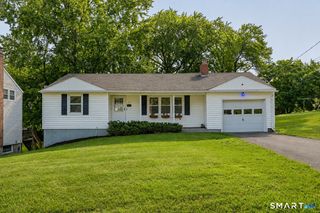
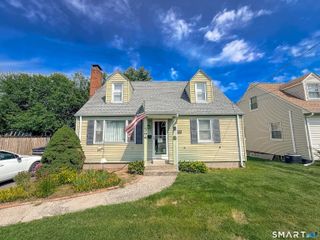
Welcome home to this well-maintained and inviting raised ranch. Featuring 3 bedrooms and 2 full baths offering the perfect blend of comfortable living space, functional updates, and desirable amenities. The main level features engineered hardwood flooring throughout and an updated kitchen with a convenient slider leading directly to the family room, creating an easy flow for everyday living and entertaining. A full bath with tile flooring and comfortable bedrooms complete the main living level. The partially finished lower level provides even more versatility, featuring vinyl flooring and a second full bathroom-perfect for a family room, home office, guest space, gym, or recreation area. The attached 1-car garage offers excellent convenience and additional storage. Step outside and enjoy the possibilities! A large deck, newer driveway, two sheds for added storage, and existing above-ground pool wiring make the outdoor space ready for your future plans and summer enjoyment. Location is key with easy access to the highway, shopping and the newly revitalized downtown Bristol area. Come see all this home has to offer and imagine making it your own!
- Listing Status:
- Active
- Date Added:
- August 13, 2026
- Data Last Updated:
- August 20, 2026 at 4:51AM
- Listing Office:
- Vision Real Estate : (860) 673-1125
- Listing Agent:
- Janessa Marti Woods : (860) 877-3213
- MLS ID:
- 24198988

- Style: Raised Ranch
- Roofing: Asphalt Shingle
- County: Hartford
- Zoning: R-15482866
- Water: Public Water Connected
- Sewer: Public Sewer Connected
This listing courtesy of Janessa Marti Woods , Vision Real Estate
Monthly Payment
- Principal & Interest $
- Property Taxes $
- Home Insurance $
- VA Funding Fee $

 New - 1 day ago