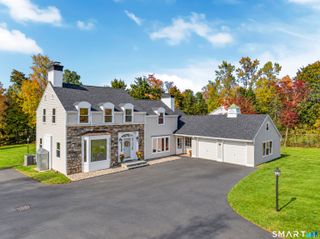
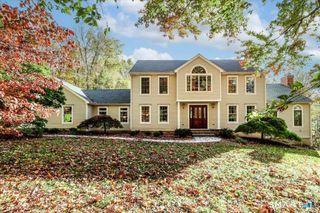
126 Stony Hill Road, Brookfield, CT 06804
- 4 beds |
- 4 baths |
- 3,652 sqft
 Single-Family Home
 Built in 2026
 1.22acre lot
 2 car garage
 $246/sqft
 Listed 3 hours ago
Property Description
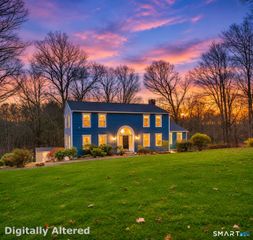
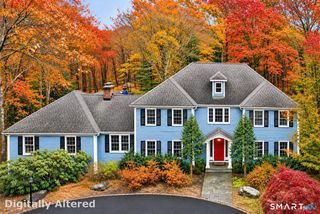
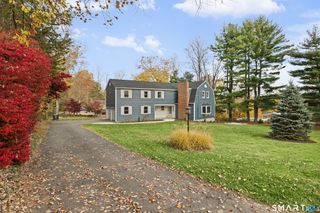
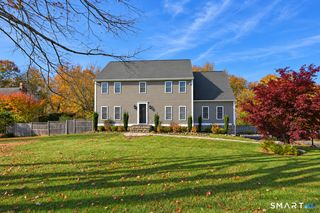
Brand new modern construction on Stony Hill Road with 2,730 square feet above grade plus a 922 square foot finished walk out lower level, for over 3,600 square feet of finished living space. The open main level centers on a chef's kitchen with quartz counters, two tone cabinetry, a large center island, stainless steel appliances, a gas range, a hood, and an under cabinet microwave. It flows into the living area with a fireplace and a dining room, all with hardwood floors and big windows overlooking the trees. A mudroom with a built in bench and cubbies, a pantry, a study, and a half bath complete the main level. Upstairs, the extremely spacious primary suite offers a walk in closet and a spa bath with a freestanding soaking tub, an oversized tiled shower, and a double vanity with an LED mirror. Three more bedrooms, a bonus room, a second full bath, and laundry finish the upper level. The lower level has super high ceilings, perfect for a rec room, gym, or guest space, plus a half bath and walk out access. Additional highlights include a two car garage, a rear deck, spray foam insulation, a high efficiency gas furnace with central air, and recessed lighting throughout. Close to town and minutes to the highway. Modern design, move in ready.
- Listing Status:
- Active
- Date Added:
- November 19, 2026
- Data Last Updated:
- November 19, 2026 at 4:52AM
- Listing Office:
- eXp Realty : (866) 828-3951
- Listing Agent:
- Alex De Camargo : (203) 312-6287
- MLS ID:
- 24221063

- Style: Colonial
- Roofing: Asphalt Shingle
- County: Fairfield
- Zoning: R-8055439
- Water: Private Well
- Sewer: Septic
This listing courtesy of Alex De Camargo , eXp Realty
Monthly Payment
- Principal & Interest $
- Property Taxes $
- Home Insurance $
- VA Funding Fee $