Address unavailable.
- 2 beds |
- 2 baths |
- 1,450 sqft
 Condominium
  Built in 1987
  —— sqft lot
  2 car garage
  $279/sqft
  Listed 5 days ago
Property Description
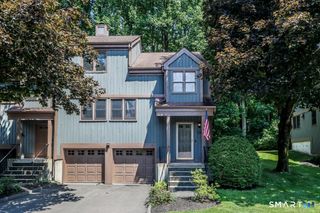
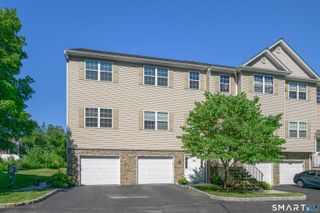
Beautifully maintained and move-in ready, this 5-room, 2-bedroom end-unit townhouse in Stony Hill Village offers the comfort and privacy of a home with the ease of condo living. Thoughtfully positioned at the end of the building, it enjoys a quieter side setting with a manicured lawn that borders woodland, creating a peaceful sense of separation from neighboring units. The main level features an eat-in kitchen with ample cabinetry and table space, a spacious living room with fireplace, a dining room with sliders to a private deck, and a convenient half bath. The deck overlooks mature trees, while professionally designed foundation plantings and the adjoining wooded backdrop enhance the home's tucked-away feel and provide a lovely place to relax outdoors. Upstairs are 2 generously sized bedrooms with ceiling fans, including a primary bedroom with 2 walk-in closets and access to the full bath. Additional features include central air, a lower-level laundry room within the unit, and a spacious 2-car garage. Stony Hill Village offers a level setting for comfortable walking, along with an inground pool and pool house. Conveniently located near supermarkets, retail shopping, restaurants, salons, and I-84 Exit 8, this well-kept condo makes daily living simple and convenient
- Listing Status:
- Active
- Date Added:
- August 5, 2026
- Data Last Updated:
- August 10, 2026 at 8:52PM
- Listing Office:
- William Pitt Sotheby's Int'l : (203) 796-7700
- Listing Agent:
- Betty Hensal : (203) 241-1560
- MLS ID:
- 24194205

- General: Deck
- Style: Townhouse
- Pool: In Ground Pool
- Parking: Parking spaces: 2
- HOA Amenities: Club HouseGuest ParkingPoolClub HouseGrounds MaintenanceTrash PickupSnow RemovalProperty ManagementPool ServiceRoad Maintenance571.0Monthly
- County: Fairfield
- Zoning: R-8060038
- Water: Shared Well
- Sewer: Public Sewer Connected
- Exclusions: Gas Grill
This listing courtesy of Betty Hensal , William Pitt Sotheby's Int'l
Monthly Payment
- Principal & Interest $
- Property Taxes $
- Home Insurance $
- VA Funding Fee $