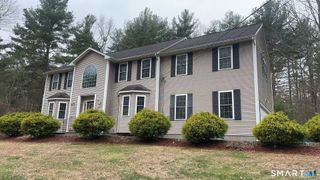
31 Canterbury Road, Brooklyn, CT 06234
- 4 beds |
- 4 baths |
- 2,879 sqft
 Single-Family Home
  Built in 1830
  0.88acre lot
 1 car garage
  $174/sqft
  Listed 8 days ago
Property Description
Everyone loves a great wrap-around front porch, & this one feels like it was made for slowing down. Wrapped in classic columns & overlooking one of Connecticut's most scenic historic districts, this 1830 home offers 4 bedrooms, 3.5 bathrooms, & over 2,800 square feet filled with original character. Step inside to an elegant oak staircase, original hardwood floors, crown molding, & an interior that reminds you why people continue to fall in love with historic homes. The oversized living room is filled with natural light from dramatic floor-to-ceiling windows. A formal dining room flows into the eat-in farmhouse-style kitchen, where a remarkable brick fireplace once served as the home's original indoor cooking hearth. A first-floor en suite bedroom provides flexibility for guests, multigenerational living, or a private home office, while upstairs you'll find three additional bedrooms plus additional rooms ideal for offices, art studios, a library, or hobby space. Outside, the large rear deck overlooks a just over 3/4-acre, partially fenced lot with plenty of room to entertain, garden, or simply enjoy the outdoors. A new roof installed in 2026, solar panels that help offset electric costs, & a one-car garage add everyday convenience. Located along scenic Route 169 in Brooklyn's historic district, you'll enjoy the charm of Connecticut's Quiet Corner just five minutes from everyday conveniences & approximately 45 minutes from both Providence & Worcester.
- Listing Status:
- Active
- Date Added:
- August 3, 2026
- Data Last Updated:
- August 11, 2026 at 8:51PM
- Listing Office:
- Real Broker CT, LLC : (855) 450-0442
- Listing Agent:
- Jessica Powers : (401) 227-3566
- MLS ID:
- 24193694

- General: Porch-Wrap AroundPorchWrap Around DeckDeckGuttersGarden Area
- Style: AntiqueVictorian
- Parking: Parking spaces: 4
- Roofing: Asphalt Shingle
- County: Windham
- Driveway: Cement
- Zoning: VC1675469
- Water: Private Well
- Sewer: Public Sewer Connected
- Exclusions: Washer and dryer excluded from sale; swingset negotiable.
This listing courtesy of Jessica Powers , Real Broker CT, LLC
Monthly Payment
- Principal & Interest $
- Property Taxes $
- Home Insurance $
- VA Funding Fee $