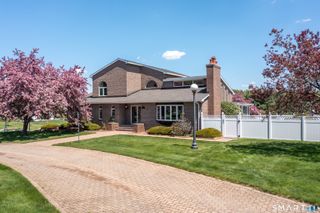
377 Pomfret Road, Brooklyn, CT 06234
- 3 beds |
- 3 baths |
- 3,161 sqft
 Single-Family Home
  Built in 1988
  4.52acre lot
 2 car garage
  $245/sqft
  Listed 22 days ago
Property Description
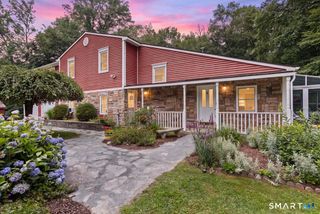
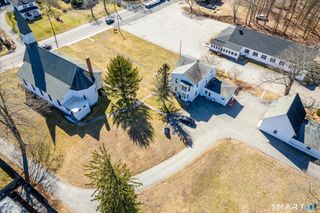
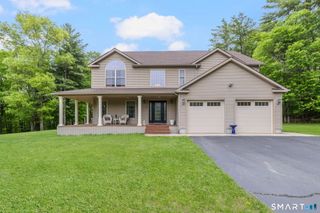
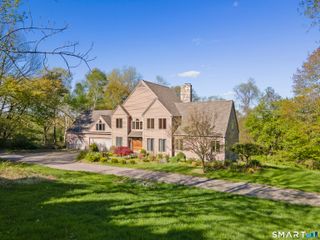
Some homes are built to impress. Others are built to be remembered. Set amid 4.52 beautifully landscaped acres, this home is one of those rare New England properties where timeless architecture, exceptional craftsmanship, and thoughtful modern improvements come together in perfect balance. Inspired by the enduring character of a traditional Cape Cod, this meticulously maintained residence offers over 3,000 square feet of warm, inviting living spaces designed for both everyday comfort and memorable gatherings. At the heart of the home, the beautifully renovated kitchen reflects classic New England style with crisp white cabinetry, built-in appliances, tile flooring, and an expansive multifunction island where conversations naturally begin and linger long after dinner. The adjoining living room, anchored by a fireplace, creates an inviting space for quiet evenings, while the formal dining room is ready for holiday celebrations and special occasions. A spacious family room, sunroom filled with natural light, provide flexibility for relaxing, or simply enjoying the rhythm of country living. The upper level includes a primary bedroom suite with remodeled bathroom and a walk-in closet, as well as two additional bedrooms and a bathroom. Media/game room provides flexibility for entertaining.
- Listing Status:
- Pending
- Date Added:
- July 20, 2026
- Data Last Updated:
- August 11, 2026 at 8:51PM
- Listing Office:
- Berkshire Hathaway NE Prop. : (860) 928-1995
- Listing Agent:
- Darius Baturo : (860) 333-4448
- MLS ID:
- 24192202

- General: Auto Garage Door OpenerCable - Pre-wiredOpen Floor Plan
- Rooms: BreezewayMud Room
- Appliances: Gas RangeConvection OvenMicrowaveRange HoodRefrigeratorIcemakerDishwasherInstant Hot Water TapWasherElectric Dryer
- Laundry: Main Level
- Basement: FullUnfinishedStorageHatchway AccessInterior AccessConcrete FloorFull With Hatchway
- A/C: Ceiling FansCentral AirZoned
- Heating: Hot AirHydro AirZonedOil
- Fireplace: Fireplaces: 1
- General: TerraceGuttersKennelPatioShedFruit TreesDeckGarden AreaStone Wall
- Style: Cape Cod
- Parking: Parking spaces: 5
- Roofing: Asphalt Shingle
- County: Windham
- Driveway: PrivatePavedCement
- Zoning: RA1673299
- Water: Private Well
- Sewer: Septic
- Exclusions: as per Inclusion/Exclusion Statement
This listing courtesy of Darius Baturo , Berkshire Hathaway NE Prop.
Monthly Payment
- Principal & Interest $
- Property Taxes $
- Home Insurance $
- VA Funding Fee $