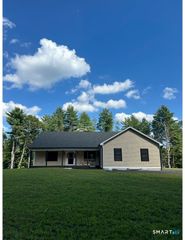
61 Beecher Road, Brooklyn, CT 06234
- 3 beds |
- 3 baths |
- 2,226 sqft
 Single-Family Home
  Built in 2024
  4.61acre lot
 3 car garage
  $354/sqft
  Listed 1 month ago
Property Description
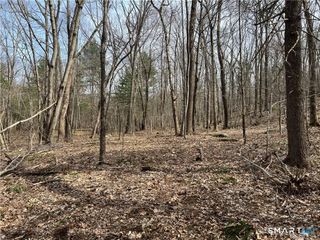
Welcome to 61 Beecher Road, a beautifully upgradedhome that seamlessly blends luxurious comfort with modern living. This meticulously maintained property boasts a range of impressive improvements that elevate both style and functionality. Step into a culinary haven featuring a full suite of GE Cafe appliances in a sleek matte white finish. Enjoy the convenience of a built-in microwave drawer, complemented by an upgraded kitchen faucet and stylish cabinet hardware. This kitchen is designed for both functionality and aesthetic appeal, making it the perfect space for any home chef. Laundry Room equipped with LG front-load washer. Experience the ultimate outdoor retreat with a professionally designed paver patio spanning over 1,000 square feet. This stunning space is surrounded by decorative white stone, creating the perfect ambiance for gatherings. Extensive landscaping enhancements throughout the property, including significant brush clearing and tree line cleanup, provide a pristine environment. Expanded mulch beds, along with a variety of shrubs, flowers, and landscape plantings, add vibrancy to the front yard and patio area. The garage has been thoughtfully upgraded with an epoxy-coated floor for durability and easy maintenance. A custom mudroom/storage area features large cabinets, additional cabinetry and bench seating.
- Listing Status:
- Active
- Date Added:
- July 10, 2026
- Data Last Updated:
- August 11, 2026 at 8:51PM
- Listing Office:
- Real Broker CT, LLC : (855) 450-0442
- Listing Agent:
- Jennifer Lehto : (860) 230-6679
- MLS ID:
- 24190724

- Style: Cape Cod
- Roofing: Asphalt Shingle
- County: Windham
- Zoning: RA2769901
- Water: Private Well
- Sewer: Septic
This listing courtesy of Jennifer Lehto , Real Broker CT, LLC
Monthly Payment
- Principal & Interest $
- Property Taxes $
- Home Insurance $
- VA Funding Fee $

 New - 1 day ago