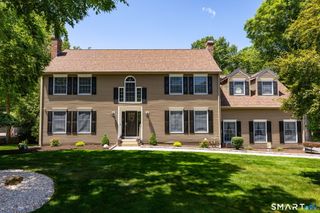
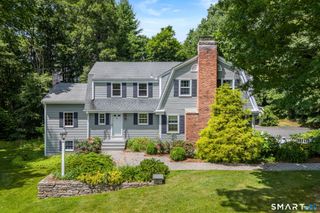
113 Spielman Highway, Burlington, CT 06013
- 4 beds |
- 3 baths |
- 3,183 sqft
 Single-Family Home
  Built in 1986
  2.01acre lot
 2 car garage
  $181/sqft
  Listed 11 days ago
Property Description
A home for all seasons! Charming Contemporary Cape on beautifully groomed and private 2 acre lot. Relax in summer at the Gazebo with fp overlooking Bradley Brook while the trout pass by. 3 levels offer over 3000 sq ft of finished space to enjoy. Sunken formal living room is being used as formal dining room with fp. Eat in kitchen with access to atrium doors to covered deck overlooking groomed back yard. Kitchen with granite counter island, tile floors, and SS appliances, island for entertaining. Main level also has a good size bedroom near full bath, cozy den and spacious 24 x 20 family room with electric FP, vaulted ceilings. Upstairs are 2 large bedrooms and a 2nd full bath plus a 3rd loft bedroom used as office. Lower level has 900 sq ft finished room, half bath and laundry, atrium door to patio and hot tub gazebo, Access to garage here, too. Floor plans (in attachments) show accurate square footage as town card may not be accurate. Brand new HVAC system (days old). Come make this lovely home yours! This well maintained, original owner home is being sold in AS IS condition. Inspections will be allowed.
- Listing Status:
- Active
- Date Added:
- July 17, 2026
- Data Last Updated:
- July 29, 2026 at 4:50AM
- Listing Office:
- Berkshire Hathaway NE Prop. : (860) 677-4949
- Listing Agent:
- Carol Presutti : (860) 214-5567
- MLS ID:
- 24192336

- General: GrillShedGazeboDeckGuttersCovered DeckFrench Doors
- Style: Cape CodContemporary
- Parking: Parking spaces: 5
- Roofing: Asphalt Shingle
- County: Hartford
- Driveway: Asphalt
- Zoning: R44498821
- Water: Private Well
- Sewer: Septic
This listing courtesy of Carol Presutti , Berkshire Hathaway NE Prop.
Monthly Payment
- Principal & Interest $
- Property Taxes $
- Home Insurance $
- VA Funding Fee $