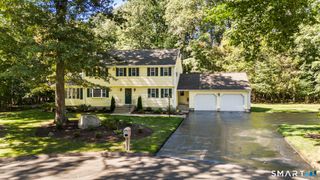
15 Village Lane, Burlington, CT 06013
- 4 beds |
- 2 baths |
- 2,627 sqft
 Single-Family Home
  Built in 1973
  1.1acre lot
 2 car garage
  $219/sqft
  Listed 1 month ago
Property Description
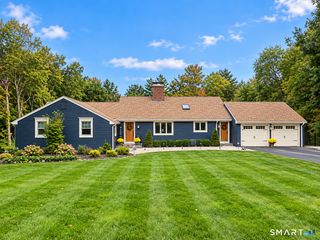
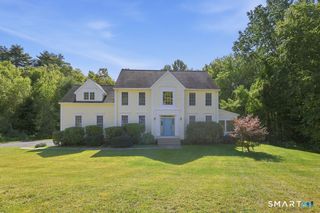
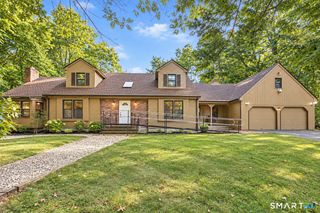
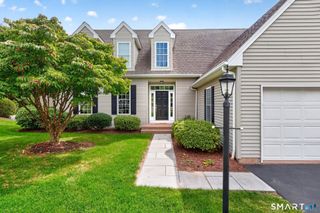
Beautifully updated Colonial offering a wonderful blend of comfort, style, and functionality. The inviting FR features a wood-burning fireplace, built-ins, and a new slider leading to a spacious deck overlooking the large, level backyard. Enjoy the private outdoor setting with two storage sheds and a 6-person hot tub-perfect for relaxing or entertaining. The front-to-back LR features a gas fireplace, while the kitchen with center island opens seamlessly to the dining room. A full bath completes the main level. Upstairs offers 4 bedrooms and a 2nd full bath, with hardwood floors throughout the home. The finished lower level adds approximately 696 square feet of versatile living space, ideal for a recreation room, playroom, craft area, home gym, or office. Additional features include a 2 car attached garage and generator ready wiring. Recent improvements include a new roof (2025), new siding (2026), new gutters and gutter guards (2026), and new basement flooring (2025). Located in a quiet neighborhood just minutes from the center of town, this well-maintained and thoughtfully updated home is truly a must-see!
- Listing Status:
- Active
- Date Added:
- September 1, 2026
- Data Last Updated:
- October 5, 2026 at 12:51AM
- Listing Office:
- Country Manor Realty : (860) 589-2100
- Listing Agent:
- Karen Diamantes : (860) 919-0842
- MLS ID:
- 24203370

- General: ShedDeckHot Tub
- Style: Colonial
- Roofing: Asphalt Shingle
- County: Hartford
- Zoning: R44499861
- Water: Private Well
- Sewer: Septic
This listing courtesy of Karen Diamantes , Country Manor Realty
Monthly Payment
- Principal & Interest $
- Property Taxes $
- Home Insurance $
- VA Funding Fee $