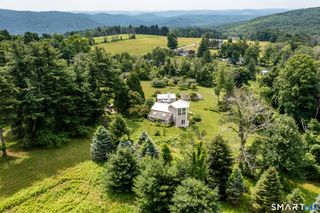
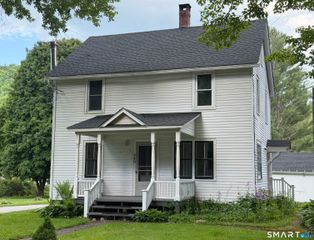
13 Prospect Street, Canaan, CT 06031
- 2 beds |
- 2 baths |
- 1,480 sqft
 Single-Family Home
  Built in 1870
  0.3acre lot
 —— car garage
  $402/sqft
  Listed 1 month ago
Property Description
This jewel box is small but mighty! Set on a lovely side street, this 1870 home has recently undergone a down-to-the-studs renovation. Every wall was opened up, allowing for all-new plumbing, electrical, insulation, and roofing. The interior was reimagined to create dramatic yet inviting spaces, like the entertaining kitchen featuring a waterfall-edge marble island, induction range with pot filler, and an exposed beamed ceiling. Designed to feel like a seamless part of the living space, a hidden "prep" kitchen houses the sink, additional appliances, and storage, keeping the mess completely out of view. The soaring ceiling of the living room is an unexpected find in a home of this footprint. A wall of windows and French doors fills the room with light, taking in the large yard and accessing the patio for summer soirees around the fire pit. The first-floor bedroom, currently used as a cozy den, also features a lovely exposed beam ceiling and sits adjacent to a full bath. Upstairs, the entire second floor encompasses a large bedroom suite. It currently features a half bath, with plenty of room to easily add a tub, shower, or both to create a custom en-suite. Down in the basement, a fresh concrete floor was poured and all mechanicals are brand new. This property offers all the charm and character of a historic home with none of the headaches!
- Listing Status:
- Active
- Date Added:
- June 10, 2026
- Data Last Updated:
- July 27, 2026 at 12:51AM
- Listing Office:
- William Pitt Sotheby's Int'l : (860) 435-2400
- Listing Agent:
- Mimi Harson : (860) 671-1557
- MLS ID:
- 24182277

- Style: Colonial
- Roofing: Asphalt Shingle
- County: Litchfield
- Zoning: A20801764
- Water: Public Water Connected
- Sewer: Septic
This listing courtesy of Mimi Harson , William Pitt Sotheby's Int'l
Monthly Payment
- Principal & Interest $
- Property Taxes $
- Home Insurance $
- VA Funding Fee $