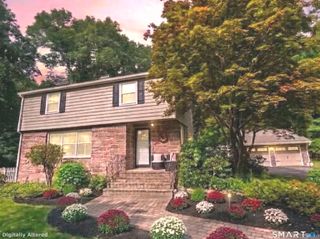
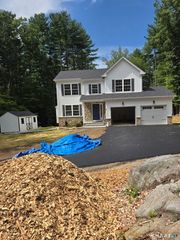
15 Birch Knoll Road, Canton, CT 06019
- 4 beds |
- 3 baths |
- 2,021 sqft
 Single-Family Home
  Built in 1967
  2.2acre lot
 2 car garage
  $257/sqft
  Listed 11 days ago
Property Description
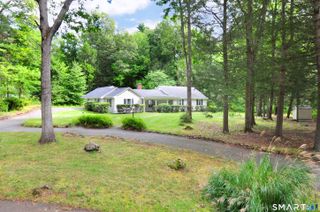
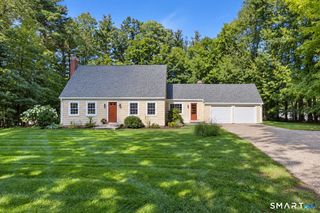
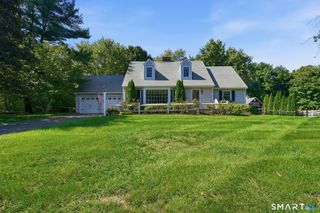
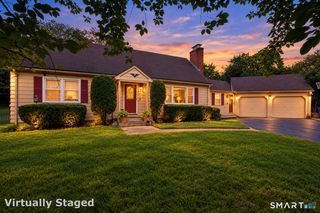
Welcome home to 15 Birch Knoll! Nestled on a private, two-plus acre lot in Canton, Connecticut, this beautifully maintained 8-room, 4-bedroom, 2.1-bath Colonial with 2 car garage offers a bright, functional layout designed for modern living and seamless entertaining. A paved driveway leads to an impressive stone wall with steps guiding you along a slate walkway to the front entrance. Step inside to a welcoming, light-filled foyer featuring glistening hardwood floors that flow continuously throughout both the main and upper levels. Main Level Features: * Spacious Living & Dining: A formal front-to-back living room filled with natural light , hardwards floors and private view of nature from every updated window . An elegant formal dining room with hardwood floors and natural light is off the main entrance and * Remodeled spacious Kitchen: Updated with stylish granite countertops, a gas range, and quality stainless steel appliances. * Cozy Family Room: Opens directly from the kitchen, complete with fireplace, built-in bookcases, and access to a covered porch-the perfect spot for your morning cup of coffee. * Convenience: A half bath / powder room completes the main floor layout. * Upper level , Primary Bedroom Suite: Generously sized with two closets and a full shower bath. * Guest Bedrooms: Three additional spacious bedrooms with ample closet space. * 2nd Full Bath & Storage, opened full basement with laundry and 2 car garage Rt 44 to Dyer Ave to 1st right, Birch
- Listing Status:
- Active
- Date Added:
- September 24, 2026
- Data Last Updated:
- October 5, 2026 at 12:51AM
- Listing Office:
- Mary LeBlanc Realty : (860) 689-2689
- Listing Agent:
- Mary Leblanc : (860) 689-2689
- MLS ID:
- 24209438

- General: SidewalkPorchStone WallPatio
- Style: Colonial
- Parking: Parking spaces: 4
- Roofing: Shingle
- County: Hartford
- Driveway: PrivatePaved
- Zoning: R-12258747
- Water: Private Well
- Sewer: Public Sewer Connected
This listing courtesy of Mary Leblanc , Mary LeBlanc Realty
Monthly Payment
- Principal & Interest $
- Property Taxes $
- Home Insurance $
- VA Funding Fee $