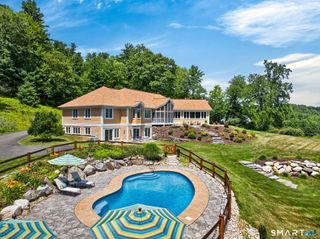
27 Ridge Road, Canton, CT 06019
- 5 beds |
- 4 baths |
- 5,622 sqft
 Single-Family Home
  Built in 1996
  47.74acre lot
 4 car garage
  $266/sqft
  Listed 7 days ago
Property Description
Thoughtfully designed for the 21st century with quality and sustainability in every detail, this one-of-a-kind contemporary sits high above Ridge Road with privacy and timeless views. Geothermal heating and cooling, passive solar gain, and steel-frame construction deliver year-round efficiency and comfort, and the home is EPA Energy Star certified and Built Green. Featuring 5 beds, 2.2 baths and over 5600 square feet of living with a dramatic two-story atrium with an interior balcony and skylights that fills the interior with natural light. Enjoy three fireplaces, a chef's eat-in kitchen with granite counters and Sub-Zero appliances, and exceptional natural materials throughout: cork and triple-laminate glass flooring, maple doors + cabinetry, native cherry + purple heart trim, granite, marble, German limestone, and Vermont and Brazilian slate. Zinc + tile roofing. A third-floor tower captures distant views to the east and south. The primary suite features a raised sitting area with fireplace, while a separate studio with its own entrance, breezeway, and bath makes an ideal private office or artist's retreat. Two separate two-car garages, and the walk-out lower level is plumbed for a second kitchen + full bath. A sunny, level lawn + garden area complete this special offering on 47.74 private acres. The sale includes both 27 Ridge Rd (9.3 acres) and the neighboring lot on 35 Ridge Rd (38.44 acres). A rare opportunity to own a custom built home on over 47 acres of scenic lan
- Listing Status:
- Active
- Date Added:
- August 3, 2026
- Data Last Updated:
- August 11, 2026 at 4:50AM
- Listing Office:
- Century 21 AllPoints Realty : (860) 521-0021
- Listing Agent:
- Robert Perriello : (860) 935-6588
- MLS ID:
- 24195368

- General: BalconyUnderground UtilitiesBreezewayGarden AreaStone Wall
- Style: ContemporaryModern
- Roofing: MetalTile
- County: Hartford
- Zoning: R-3505458
- Water: Private Well
- Sewer: Septic
This listing courtesy of Robert Perriello , Century 21 AllPoints Realty
Monthly Payment
- Principal & Interest $
- Property Taxes $
- Home Insurance $
- VA Funding Fee $