405 Timber Lane 405, Canton, CT 06019
- 2 beds |
- 3 baths |
- 1,600 sqft
 Condominium
  Built in 1972
  —— sqft lot
  1 car garage
  $162/sqft
  Listed 15 days ago
Property Description
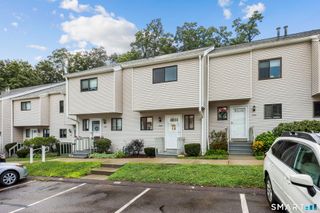
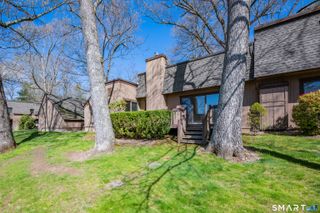
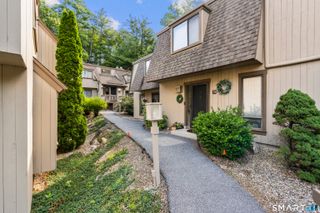
Don't miss this move-in ready home at popular Whispering Woods in Collinsville. This lovely 2-bedroom, 2.5-bath unit has an open floor plan and offers ample space. The main level has a large living and dining area perfect for gathering family and friends and a renovated kitchen with newer cabinets, granite counters and gas range. A large slider provides natural light and opens to a private patio overlooking a wooded area. Upstairs you will find two spacious bedrooms including the primary bedroom with private bath and two closets. Professionally designed California Closets in both bedrooms and foyer coat closet. Don't miss more living space in the fully finished lower level with heat and built-ins. Other special features include new 1-year old central air, newer flooring, energy efficient gas heating and upgraded oak staircase and banister. Excellent storage space including attic with flooring and pull down stairs. This unit also boasts a nearby carport, guest parking and reserved parking spot. The community is well-maintained and offers a lovely in-ground pool to enjoy on hot summer days. This prime location is close to downtown Collinsville and plenty of shopping, dining and recreation. Enjoy easy access to the Farmington Valley Greenway paved trail and the Farmington River. Short walk to schools and library. Pet friendly community. Come fall in love with this special home before it is gone.
- Listing Status:
- Active
- Date Added:
- July 26, 2026
- Data Last Updated:
- August 11, 2026 at 4:50AM
- Listing Office:
- RE/MAX Prime Realty : (860) 673-8700
- Listing Agent:
- Gregory Frey : (860) 716-2593
- MLS ID:
- 24194397

- Style: Townhouse
- Pool: In Ground Pool
- HOA Amenities: PoolGrounds MaintenanceTrash PickupSnow RemovalProperty ManagementPool Service592.0Monthly
- County: Hartford
- Zoning: SB2259978
- Water: Public Water Connected
- Sewer: Public Sewer Connected
This listing courtesy of Gregory Frey , RE/MAX Prime Realty
Monthly Payment
- Principal & Interest $
- Property Taxes $
- Home Insurance $
- VA Funding Fee $